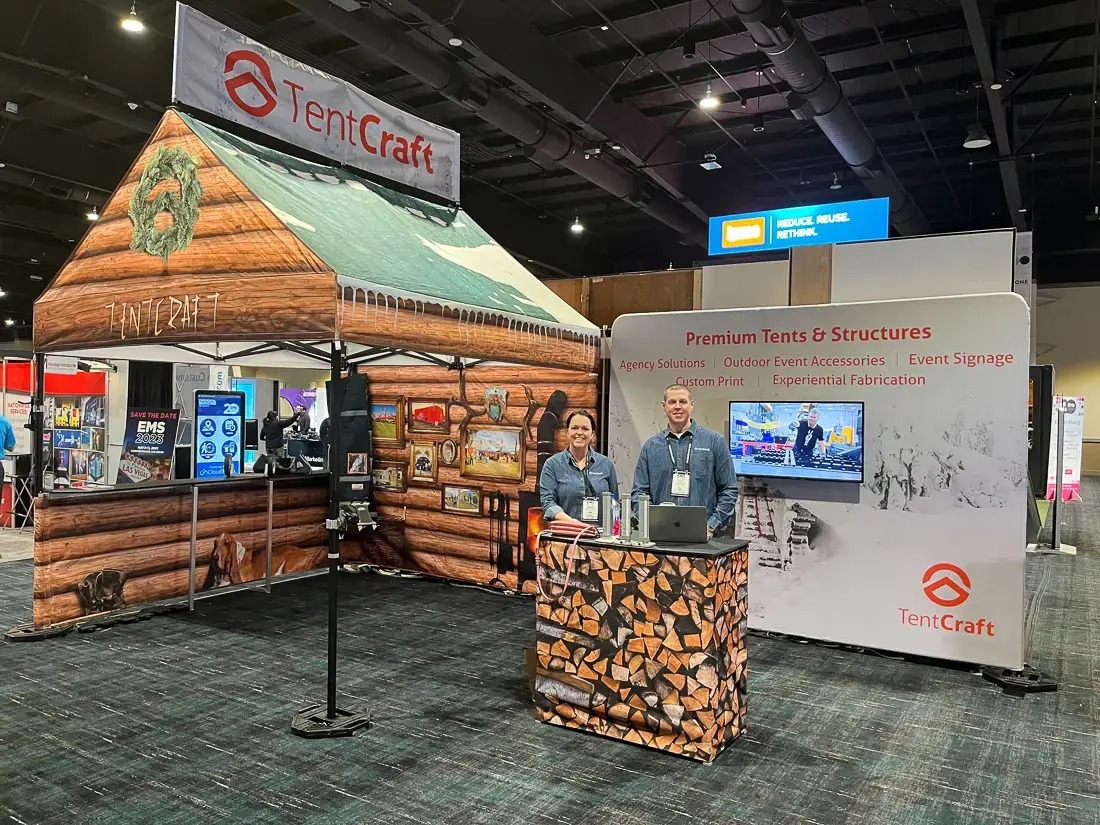
Northwest Cumberland and Cobb submarkets, led by Cobb Convention Center, alongside northeast Duluth and Gwinnett's Gas South Convention Center, capture corporate events, regional trade shows, ballroom-driven programs, and community event demand through outdoor structures that extend facility capacities into parking lots and greenspaces. These venues demand versatile, mid-scale pavilions and tension shade sails that integrate with ballroom exits, supporting everything from association chapter meets to local industry expos with lower density than downtown but higher customization flexibility.
Planning emphasizes ground-load distribution on asphalt surfaces, integration with suburban shuttle routes, and cost-effective modularity for repeat-use programs, where structures frame outdoor registration, demo arenas, or hospitality tents tailored to corporate branding. Coordination across these corridors involves phased permitting with county authorities, utility trenching for power islands, and weatherproofing against prolonged humidity, positioning structures as value-adding extensions to venues focused on regional accessibility over urban spectacle.
Suburban deployments shine in hybrid scenarios, linking indoor ballrooms to outdoor lounges via weatherport tunnels or framed walkways, optimizing attendee flow for events that blend exhibit halls with green-space networking in Atlanta's expansive metro fabric.