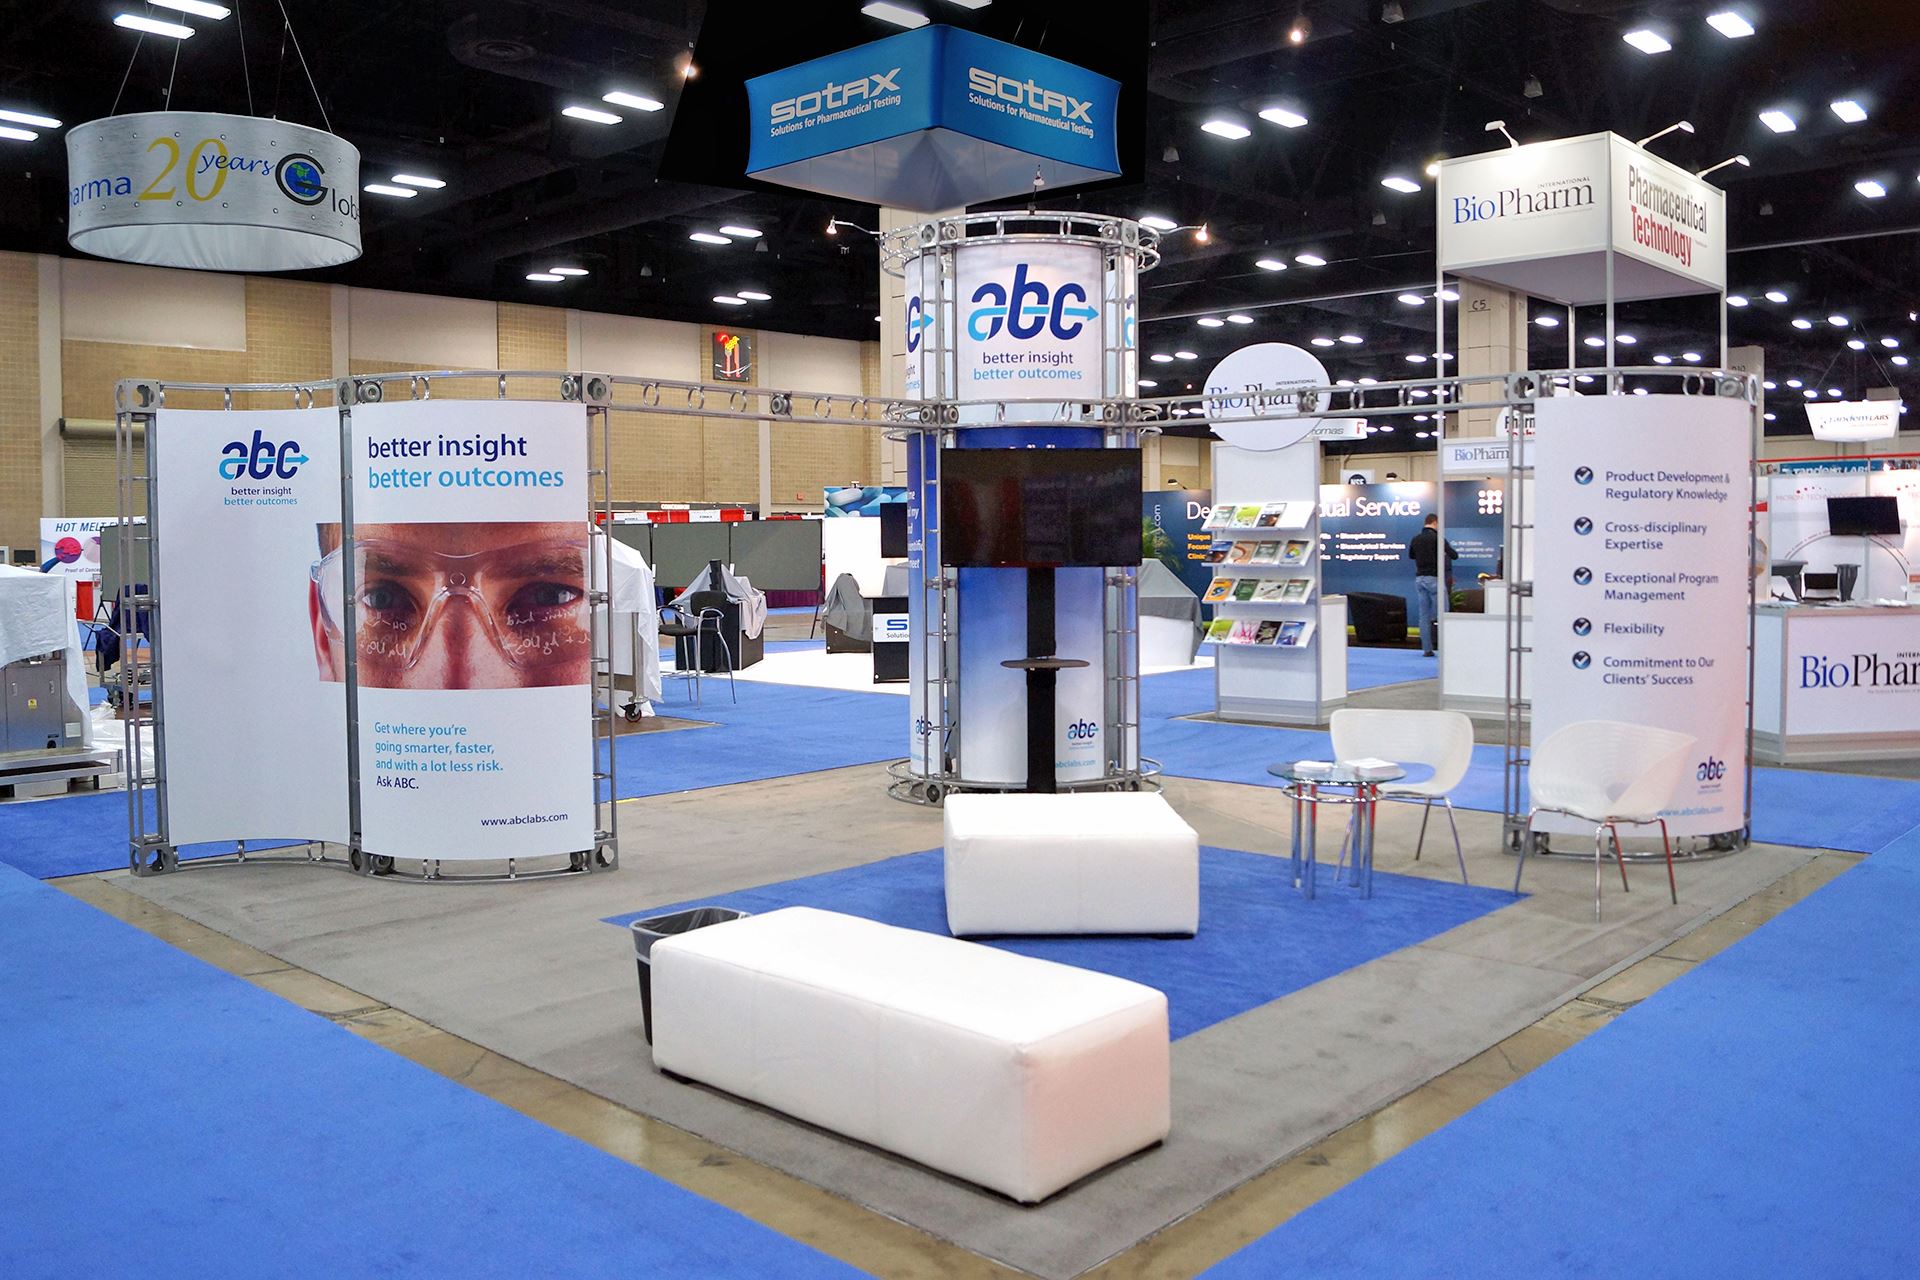
The downtown Atlanta zone, led by the Georgia World Congress Center, Centennial Olympic Park, and AmericasMart Atlanta, forms the epicenter for major conference exhibits where thousands converge for association annuals, tech summits, and industry forums. Exhibits here must navigate GWCC's interconnected buildings A, B, and C, each offering vast exhibit halls with capacities exceeding 100,000 square feet, demanding designs that scale from 10x10 islands to 40x80 linear setups while accommodating overhead rigging for suspended elements. Coordination focuses on synchronizing load-in schedules with the venue's dedicated freight doors and service elevators, ensuring exhibits align with pedestrian flows spilling into Centennial Olympic Park for extended activations during breaks.
AmericasMart Atlanta adds a showroom dimension to conference exhibits, with its permanent market spaces repurposed for temporary booth villages during gift shows or design weeks, where exhibits emphasize vertical merchandising towers and open-face shelving to mimic retail intimacy amid wholesale buyer traffic. Planners prioritize durable, high-polish finishes resistant to repeated handling, integrating power drops for demo stations that comply with the venue's phased electrical planning. This cluster's density requires exhibits engineered for quick visual scanning, with bold header graphics visible from 50 feet across busy concourses linking Buildings One, Two, and Three.