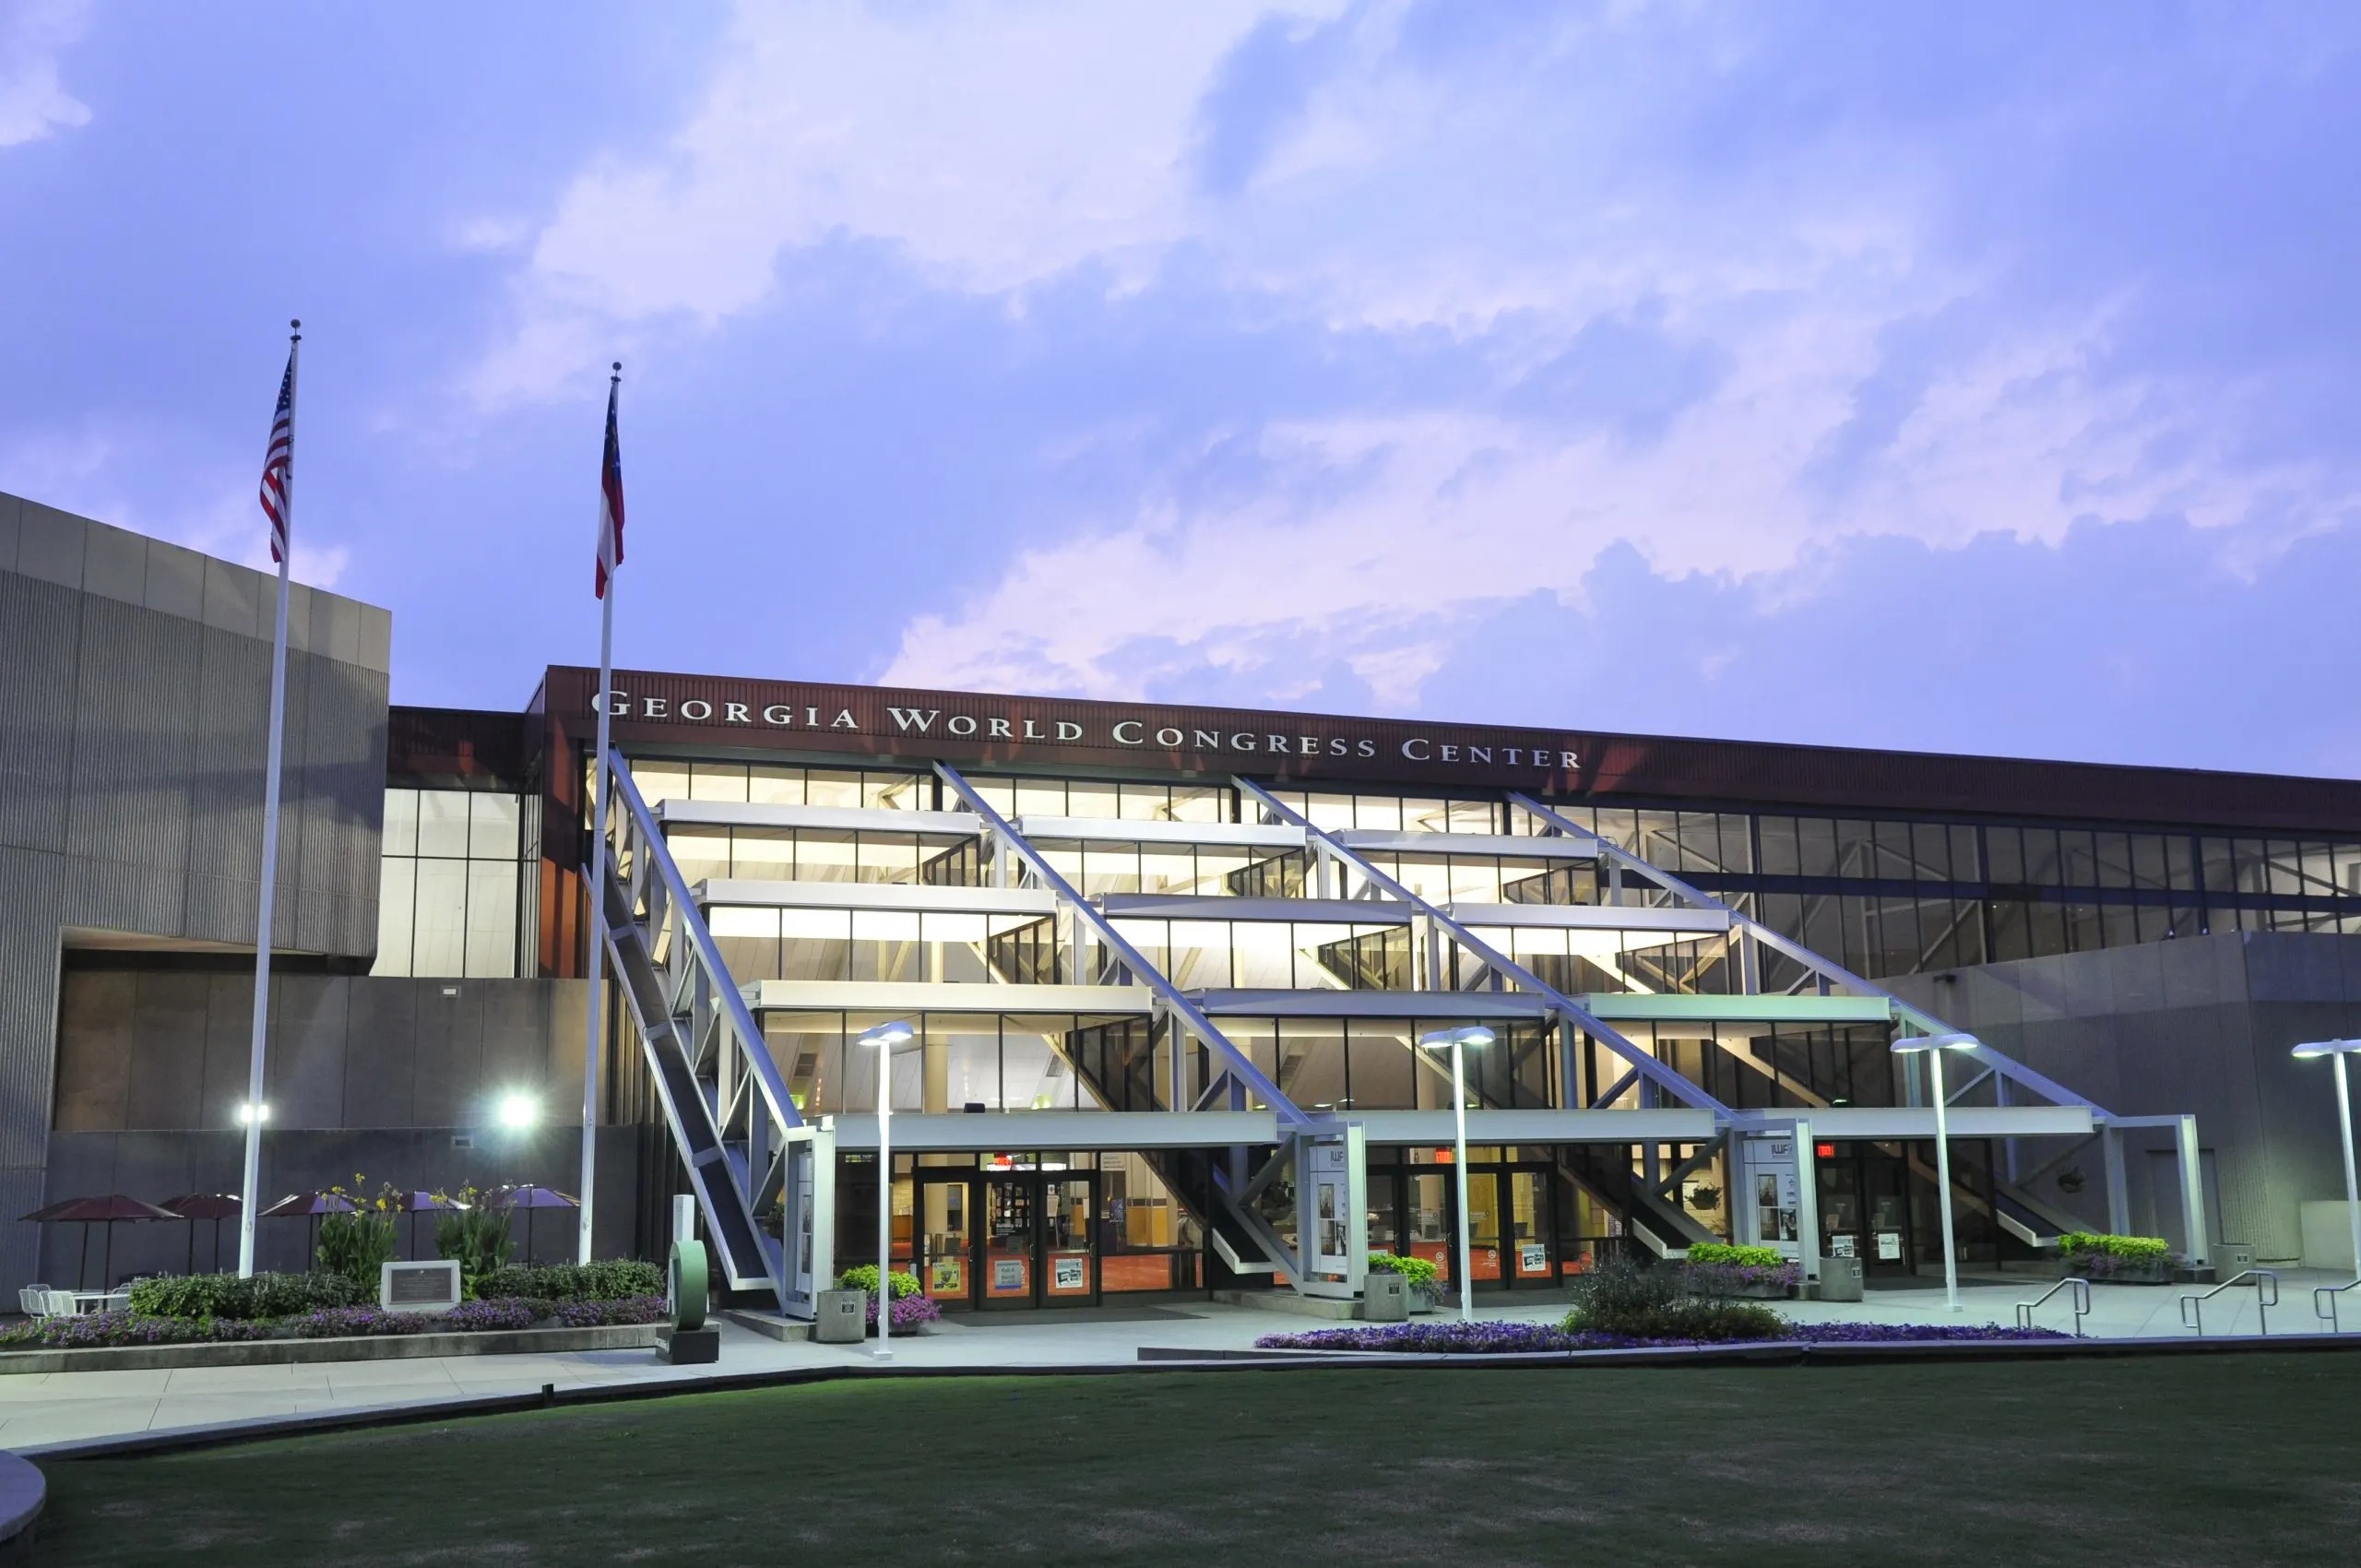
How much exhibit space does the Georgia World Congress Center provide?
The venue features 1.5 million square feet of exhibit space distributed across its 12 dedicated halls, supporting events of varying scale and configuration.

Atlanta Venues
The Georgia World Congress Center anchors downtown Atlanta with 1.5 million square feet of exhibit space across 12 halls, complemented by 98 meeting rooms, three auditoriums, and two grand ballrooms, all positioned directly beside Centennial Olympic Park and near Mercedes-Benz Stadium.
The Georgia World Congress Center organizes its 1.5 million square feet into 12 distinct exhibit halls that can operate independently or combine into larger footprints depending on event requirements. This segmentation allows show organizers to allocate space for different product categories, concurrent conferences, or phased programming while maintaining clear separation where needed. Each hall presents unique considerations for column placement, ceiling heights, and dock access that directly influence how custom stands are engineered and positioned for optimal visibility and traffic.
Beyond the primary exhibit floors, the venue maintains 98 meeting rooms that range in size and technical capability, enabling exhibitors to secure adjacent spaces for product demonstrations, educational workshops, or private client briefings. These rooms function as extensions of the main booth presence, creating a unified campus experience rather than isolated floor activity. The three auditoriums and two grand ballrooms further expand options for high-attendance presentations or evening events where environmental branding and custom staging reinforce themes developed for the exhibit halls.
Early review of the official planning documentation helps identify power distribution, data infrastructure, and rigging options specific to each area. This preparation prevents last-minute adjustments and ensures that designs align with the venue's established operational parameters. For events spanning multiple halls, coordinated scheduling becomes essential to manage shared resources and attendee movement throughout the downtown campus.
Understanding these physical and functional relationships allows for more precise budgeting and timeline development. The downtown location next to Centennial Olympic Park adds another layer, as certain activations may transition between indoor halls and outdoor park areas under coordinated permitting.
Atlanta divides its trade show and convention activity across four practical zones: the downtown core, the airport and College Park corridor, the Cumberland and Cobb submarket, and the Duluth and Gwinnett area. The Georgia World Congress Center defines the downtown flagship district through its combination with Centennial Olympic Park and AmericasMart, creating unmatched density of exhibit demand, buyer traffic, and activation opportunities.
This central cluster supports events that benefit from urban connectivity, multiple hotel options within walking distance, and integration with public spaces that enhance attendee experience. Exhibitors at GWCC can extend their presence into the park for demonstrations or branded installations that capitalize on high foot traffic without requiring separate transportation logistics common in more dispersed suburban venues.
In contrast, airport-adjacent facilities like the Georgia International Convention Center prioritize fly-in convenience and SkyTrain access for shorter-stay programs, while Cobb and Gas South venues serve regional corporate and community events outside the downtown prestige corridor. The GWCC's scale and location make it the preferred choice for national associations and major industry shows seeking both capacity and district-level impact.
Planners who map these distinctions can align their exhibit strategies with the specific audience profiles and logistical advantages each zone provides. Downtown positioning at the Georgia World Congress Center particularly suits campaigns designed to leverage the full convention ecosystem rather than operating within a single building envelope.
The sheer scale of the Georgia World Congress Center's 1.5 million square feet requires exhibit designs that establish visual hierarchy and guide attendee movement effectively across large halls. Island configurations often provide the necessary presence to stand out amid competing displays, while multi-level elements, where permitted by ceiling clearances, create destinations that encourage longer dwell times and deeper engagement.
Material choices and construction methods must account for the repeated setup and dismantle cycles typical of major convention calendars. Modular components that maintain premium appearance while facilitating efficient transport and reconfiguration offer practical advantages for exhibitors with programs spanning multiple GWCC dates or related venues in the Atlanta market.
Technology integration plays a central role in large halls where digital displays, interactive stations, and lighting systems help cut through visual noise. Designs that incorporate these elements while respecting venue power and data specifications avoid operational complications during installation. Attention to sight lines from main aisles and cross-traffic patterns further refines placement decisions within the twelve available halls.
Coordination resources that focus on these venue-specific nuances help translate broad creative concepts into builds that perform reliably within the GWCC's operational framework. The goal remains creating environments that support both brand storytelling and practical lead generation at the scale this downtown flagship demands.
The 98 meeting rooms at the Georgia World Congress Center offer valuable opportunities to extend exhibit presence beyond the main halls into more intimate settings for targeted discussions, trainings, or product deep-dives. Securing rooms in close proximity to the assigned exhibit space creates a smooth campus footprint that reinforces messaging across different interaction formats.
The three auditoriums support larger-scale presentations where custom staging, backdrop systems, and environmental graphics can mirror elements from the primary booth design. Similarly, the two grand ballrooms accommodate receptions, award ceremonies, or networking events that benefit from thematic continuity with the exhibit floor. These spaces often serve as invitation-only venues that convert initial booth conversations into higher-value relationships.
Successful integration requires synchronized scheduling and technical specifications that align AV requirements, furniture layouts, and branding applications across all areas. Planners who treat these components as part of a unified strategy rather than add-ons achieve more cohesive attendee journeys throughout the GWCC campus.
This layered approach particularly suits associations and corporations hosting multi-day programs where education, exhibition, and entertainment elements must flow logically within the downtown district context.
The Georgia World Congress Center's downtown Atlanta address at 285 Andrew Young International Blvd NW introduces distinct logistical factors including MARTA rail access, controlled parking, security protocols for the broader campus, and coordination with adjacent public spaces. Advance mapping of dock locations, freight routes, and move-in timelines helps align resources with the venue's established procedures.
Exhibitors benefit from consulting the official planning guide early to understand specifications for each hall and support area. This documentation covers critical details on utilities, rigging, and operational windows that inform both design decisions and on-site execution planning. For events that incorporate Centennial Olympic Park, additional alignment with park regulations becomes necessary to ensure compliant transitions between indoor and outdoor components.
The proximity to Mercedes-Benz Stadium and AmericasMart further expands logistical considerations, particularly during overlapping event calendars. Understanding district traffic patterns and peak attendee movement times allows for more accurate staffing and material handling projections that keep programs running smoothly.
While the venue provides comprehensive infrastructure, success depends on detailed pre-planning that accounts for the unique demands of operating within a dense urban convention environment rather than isolated suburban facilities.
The Georgia World Congress Center functions as the cornerstone of Atlanta's flagship downtown convention cluster, where its capabilities intersect with Centennial Olympic Park's public activation potential and AmericasMart's industry-specific showroom calendar. This ecosystem supports campaigns that transcend single-hall participation to create multi-touchpoint market presence.
Exhibitors preparing for GWCC events can evaluate how their objectives align with the venue's strengths in hosting large national shows that draw regional and national audiences. The scale of 1.5 million square feet and supporting meeting infrastructure particularly suits organizations seeking both high-volume exposure and opportunities for concurrent educational programming.
When compared to other Atlanta venues such as the Georgia International Convention Center with its airport proximity or the Cobb Convention Center serving northwest corporate events, the GWCC offers distinct advantages in prestige, district connectivity, and capacity for expansive exhibits. These differentiations guide planners toward the most suitable location for specific event goals and target demographics.
Resources that maintain current understanding of these market dynamics provide clearer guidance on tailoring custom stands, scheduling support spaces, and incorporating park or stadium adjacencies into comprehensive strategies. The result is more effective deployment of exhibit investments within Atlanta's varied convention landscape.
Maximum value from the Georgia World Congress Center emerges when exhibit plans incorporate the full downtown district rather than treating the venue in isolation. Centennial Olympic Park offers highly visible space for supplementary activations, interactive experiences, or hospitality functions that draw additional foot traffic and media attention to the primary indoor program.
During aligned market weeks, connections to AmericasMart allow exhibitors to link temporary GWCC displays with permanent showroom presentations, creating year-round continuity in the Atlanta market. Mercedes-Benz Stadium proximity further enables sports-adjacent hospitality or major event tie-ins that amplify attendee engagement for qualifying conferences.
This integrated planning requires attention to permitting, scheduling, and branding consistency across multiple sites within the downtown cluster. Approaches that map these relationships from the outset avoid fragmented execution and deliver cohesive narratives that resonate across both indoor halls and public spaces.
The downtown flagship status of the GWCC makes it uniquely positioned to support such multi-venue strategies compared to more contained facilities in other Atlanta operating zones. Planners focused on these district opportunities consistently achieve stronger return on their exhibit investments.
The venue features 1.5 million square feet of exhibit space distributed across its 12 dedicated halls, supporting events of varying scale and configuration.
The campus includes 98 meeting rooms, three auditoriums, and two grand ballrooms that enable comprehensive programming alongside the main exhibit areas.
It is situated at 285 Andrew Young International Blvd NW in downtown Atlanta, directly adjacent to Centennial Olympic Park and near Mercedes-Benz Stadium.
As the centerpiece of the downtown flagship cluster, it serves large national conventions and contrasts with airport, Cobb, and Gwinnett venues that address different segments of regional demand.
Scale-appropriate elements such as island layouts, vertical features, technology integration, and traffic flow optimization perform best within the expansive 1.5 million square foot environment.
Yes, the 12 halls offer flexibility to operate separately or combined, accommodating both segmented programming and single expansive shows.