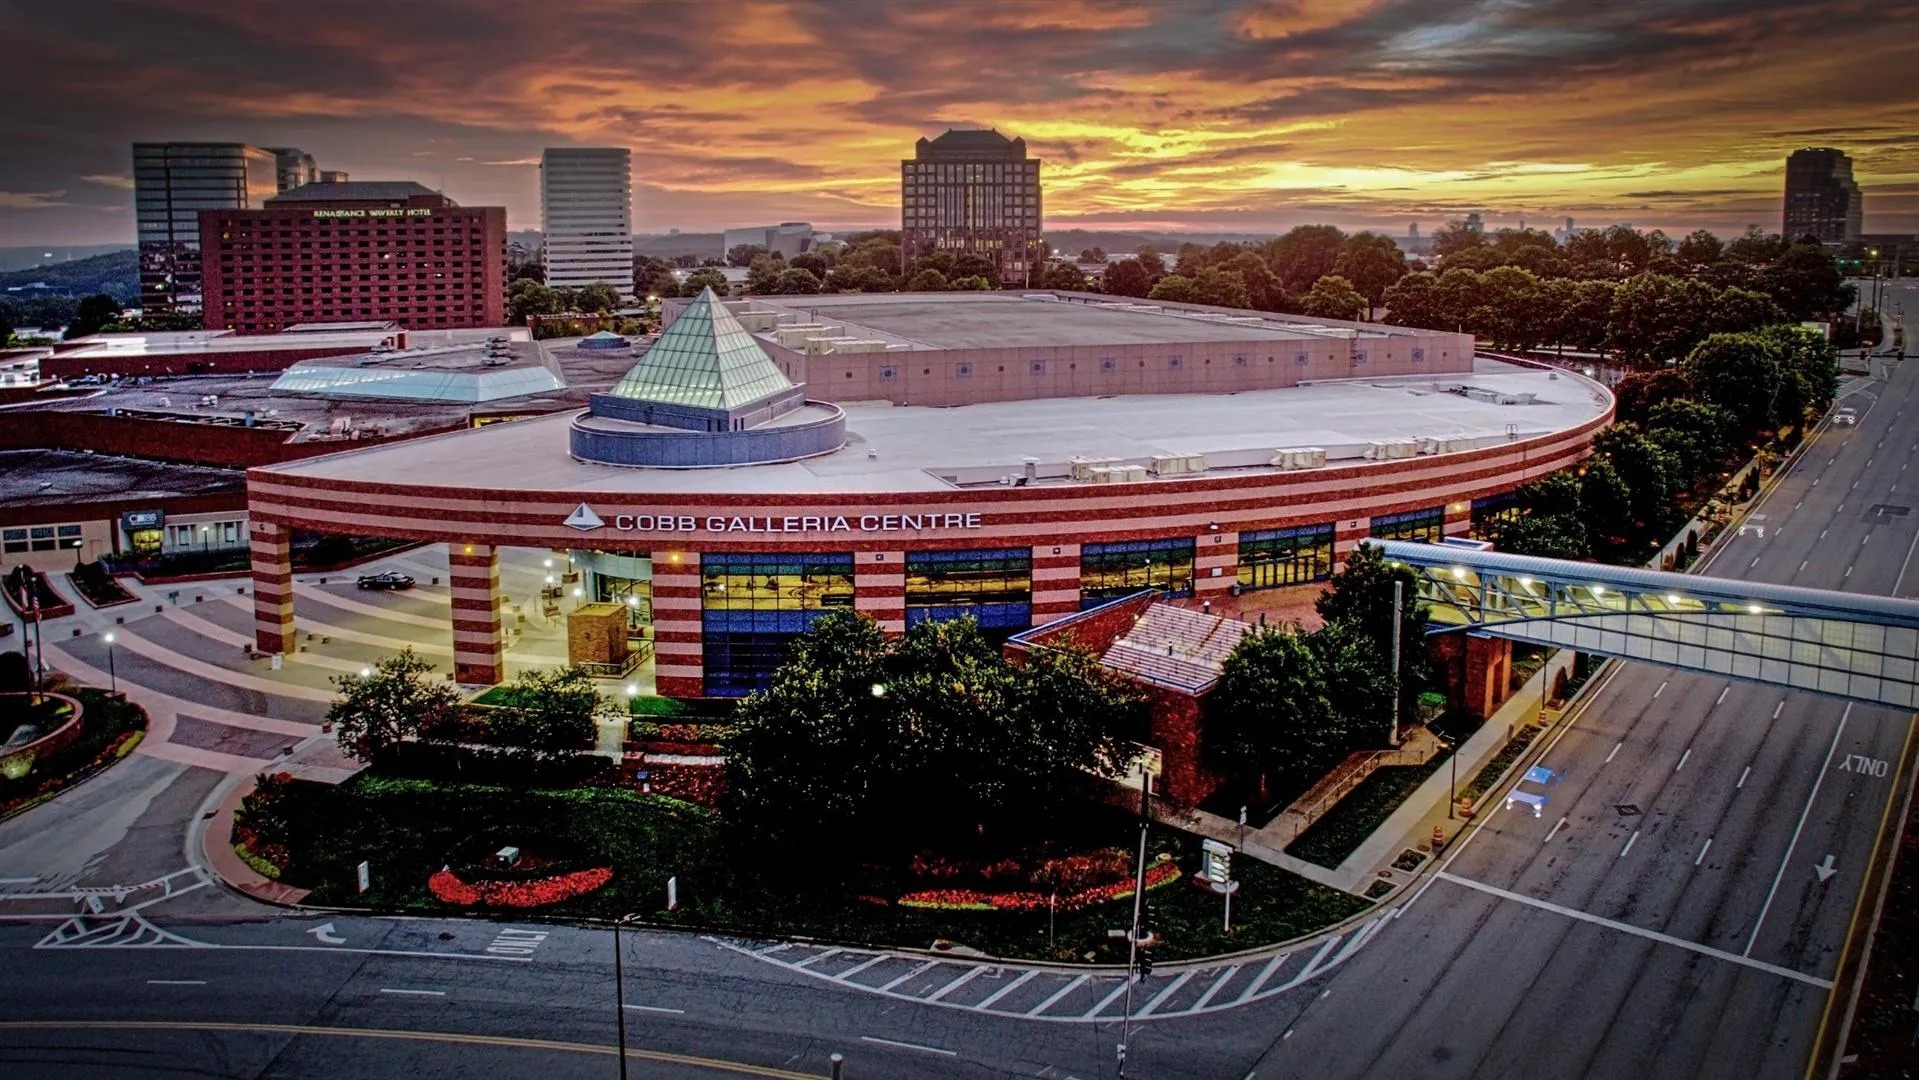
How much exhibition space does the Cobb Convention Center provide?
The venue offers 144,000 gross square feet that can be divided into four separate 36,000 Square Foot halls, allowing precise scaling for regional trade shows and corporate events.

Atlanta Venues
The Cobb Convention Center anchors Atlanta’s Cumberland corridor with 144,000 square feet of divisible exhibition space and a 25,000 Square Foot ballroom, offering corporate and regional event planners a flexible northwest venue distinct from downtown or airport-adjacent facilities.
Trade show demand in Atlanta splits across downtown flagship venues, the airport and College Park corridor, the northwest Cumberland submarket, and the northeast Duluth / Gwinnett area. Each zone serves identifiable program types. The Cobb Convention Center functions as the primary resource for corporate events, regional trade shows, and ballroom-driven gatherings that prefer the northwest sector’s hotel inventory and business-oriented setting over the intensity of Centennial Olympic Park or the fly-in convenience of venues linked to ATL SkyTrain.
This geographic differentiation allows planners to avoid defaulting every program to downtown facilities. Events that require both substantial exhibit space and integrated plenary or dining capabilities often find the Cobb Convention Center’s layout more proportional to their needs than larger downtown options or community-focused northeast venues. The result is more efficient use of attendee time and tighter alignment between program objectives and venue personality.
Recognizing the Cobb Convention Center’s role within the broader market prevents misallocation of design resources and supports more nuanced budgeting. Planners who map their event against these four practical operating zones consistently achieve higher attendee satisfaction and operational smoothness.
The Cobb Convention Center contains 144,000 gross square feet of exhibition space engineered for division into four independent 36,000 Square Foot halls. This modularity gives planners precise control over the active show floor, allowing events to occupy one, two, three, or all four halls without wasting square footage or forcing awkward partial-hall setups.
Complementing the exhibit area is a 25,000 Square Foot ballroom supported by 6,000 square feet of dedicated pre-function space. The combination enables smooth transitions between exhibit viewing, general sessions, award presentations, and catered functions while keeping all core activities under a single roof.
Early confirmation of the intended hall configuration is essential. When the full 144,000 square feet is engaged, traffic patterns, aisle widths, and island placements must be calculated differently than when a single 36,000 Square Foot module is used. The 25,000 Square Foot ballroom further expands programming options, often becoming the venue’s focal point for high-impact brand activations or networking zones that feed directly into the exhibit halls.
The Cobb Convention Center’s scale and ballroom emphasis align with corporate product launches, association annual meetings, and regional industry trade shows that blend exhibition with education and networking. These programs typically draw decision-makers from throughout the southeast who value the northwest submarket’s professional atmosphere and reduced downtown congestion.
Exhibit planning for these events shifts away from pure retail theater toward consultative environments, technology-rich demonstration areas, and semi-private meeting spaces that support deeper business conversations. The venue’s flexible hall divisions allow organizers to dedicate specific halls to product categories or educational theaters while maintaining overall cohesion.
Ballroom-driven schedules frequently place keynote or awards programs in the 25,000 Square Foot space immediately adjacent to the exhibit halls, creating natural attendee circulation that benefits exhibitors. Pre-function space can be branded to extend messaging from the moment attendees enter the building, reinforcing themes that carry through the entire event.
Because the 144,000 Square Foot exhibition space can operate as four discrete 36,000 Square Foot halls, booth systems must be engineered for variable scale. Components designed to function independently in a single hall or combine into larger islands across multiple halls provide the required adaptability without forcing complete redesigns when floor plans change.
Sightlines, aisle geometry, and lighting plans must be calculated for each potential configuration. When halls are combined, long vistas emerge that reward taller structures and coordinated overhead elements. When halls remain divided, each module requires self-contained wayfinding and visual impact that still harmonizes with neighboring spaces.
Modular construction also supports the corporate tone typical of Cobb events. Clean lines, technology integration, and flexible meeting areas allow exhibitors to emphasize expertise and relationship-building rather than high-volume lead generation. Early dialogue with organizers about expected hall usage prevents last-minute adjustments and ensures the final exhibit footprint optimizes both the 36,000 Square Foot modules and the overall 144,000 Square Foot potential.
The 25,000 Square Foot ballroom and its 6,000 Square Foot pre-function area are not secondary support spaces at the Cobb Convention Center; they frequently serve as core components of the attendee journey. Planners who incorporate these zones into the exhibit narrative create continuous brand experiences rather than isolated exhibit floors.
Pre-function space can host registration, coffee stations, or interactive displays that introduce key messages before attendees reach the exhibition halls. The ballroom itself often hosts general sessions or evening events where large-format branding, digital walls, or product showcases reinforce themes developed in the exhibit area.
Coordinating design language across all three zones—exhibition halls, pre-function, and ballroom—requires disciplined planning. Consistent color palettes, graphic treatments, and messaging hierarchies ensure the exhibitor’s story remains coherent whether an attendee first encounters the brand in a 36,000 Square Foot hall or the 25,000 Square Foot ballroom.
Located at Two Galleria Parkway in the 30339 zip code, the Cobb Convention Center operates within a built environment that mixes convention activity with corporate offices, hotels, and residential neighborhoods. This setting influences attendee travel patterns, parking expectations, and load-in logistics differently than downtown or airport-proximate venues.
Programs at Cobb tend to emphasize efficiency and professionalism. Exhibit schedules, dismantle timelines, and support services perform best when planned with the northwest corridor’s traffic rhythms in mind. The submarket’s hotel density allows many attendees to stay within walking or short-ride distance, increasing time spent at the event and within the exhibit halls.
Understanding these operational characteristics helps planners allocate resources more intelligently. Rather than importing downtown-centric assumptions, successful Cobb programs calibrate every element—from booth weight limits to digital infrastructure—to the venue’s actual spatial modules and the professional expectations of its northwest audience.
The Georgia World Congress Center and Centennial Olympic Park deliver downtown scale for the largest conventions, while the Georgia International Convention Center and Gateway Center Arena emphasize airport convenience. The Cobb Convention Center occupies a distinct middle ground focused on corporate depth, regional reach, and integrated ballroom programming within the Cumberland submarket.
Exhibit designs for Cobb therefore prioritize flexibility across 36,000 Square Foot increments and thematic continuity with the 25,000 Square Foot ballroom rather than the pure volume required downtown or the fast-turn capabilities near the airport. This nuanced approach produces environments that feel appropriately scaled and professionally tuned to the audiences that choose northwest Atlanta venues.
Planners who maintain clear differentiation across Atlanta’s four zones consistently achieve better alignment between event objectives and venue capabilities. The Cobb Convention Center’s 144,000 Square Foot divisible halls and substantial ballroom make it the logical choice for programs that need both exhibition and plenary space without the infrastructure overhead of larger downtown campuses.
The venue offers 144,000 gross square feet that can be divided into four separate 36,000 Square Foot halls, allowing precise scaling for regional trade shows and corporate events.
The ballroom measures 25,000 square feet with an additional 6,000 square feet of pre-function space, supporting hybrid programs that combine exhibits with plenary sessions and networking.
It serves as the primary venue in the Cumberland / Cobb submarket, capturing corporate, association, and regional event demand in northwest Atlanta.
Corporate events, regional trade shows, and ballroom-driven programs that benefit from flexible hall configurations and proximity to northwest hotels and office parks.
Booth systems should be modular so they perform effectively whether a single 36,000 Square Foot hall or the entire 144,000 Square Foot footprint is utilized, maintaining visual continuity across divisions.
Two Galleria Parkway, Atlanta, GA 30339, situated within the Cumberland corridor’s corporate and hospitality environment.