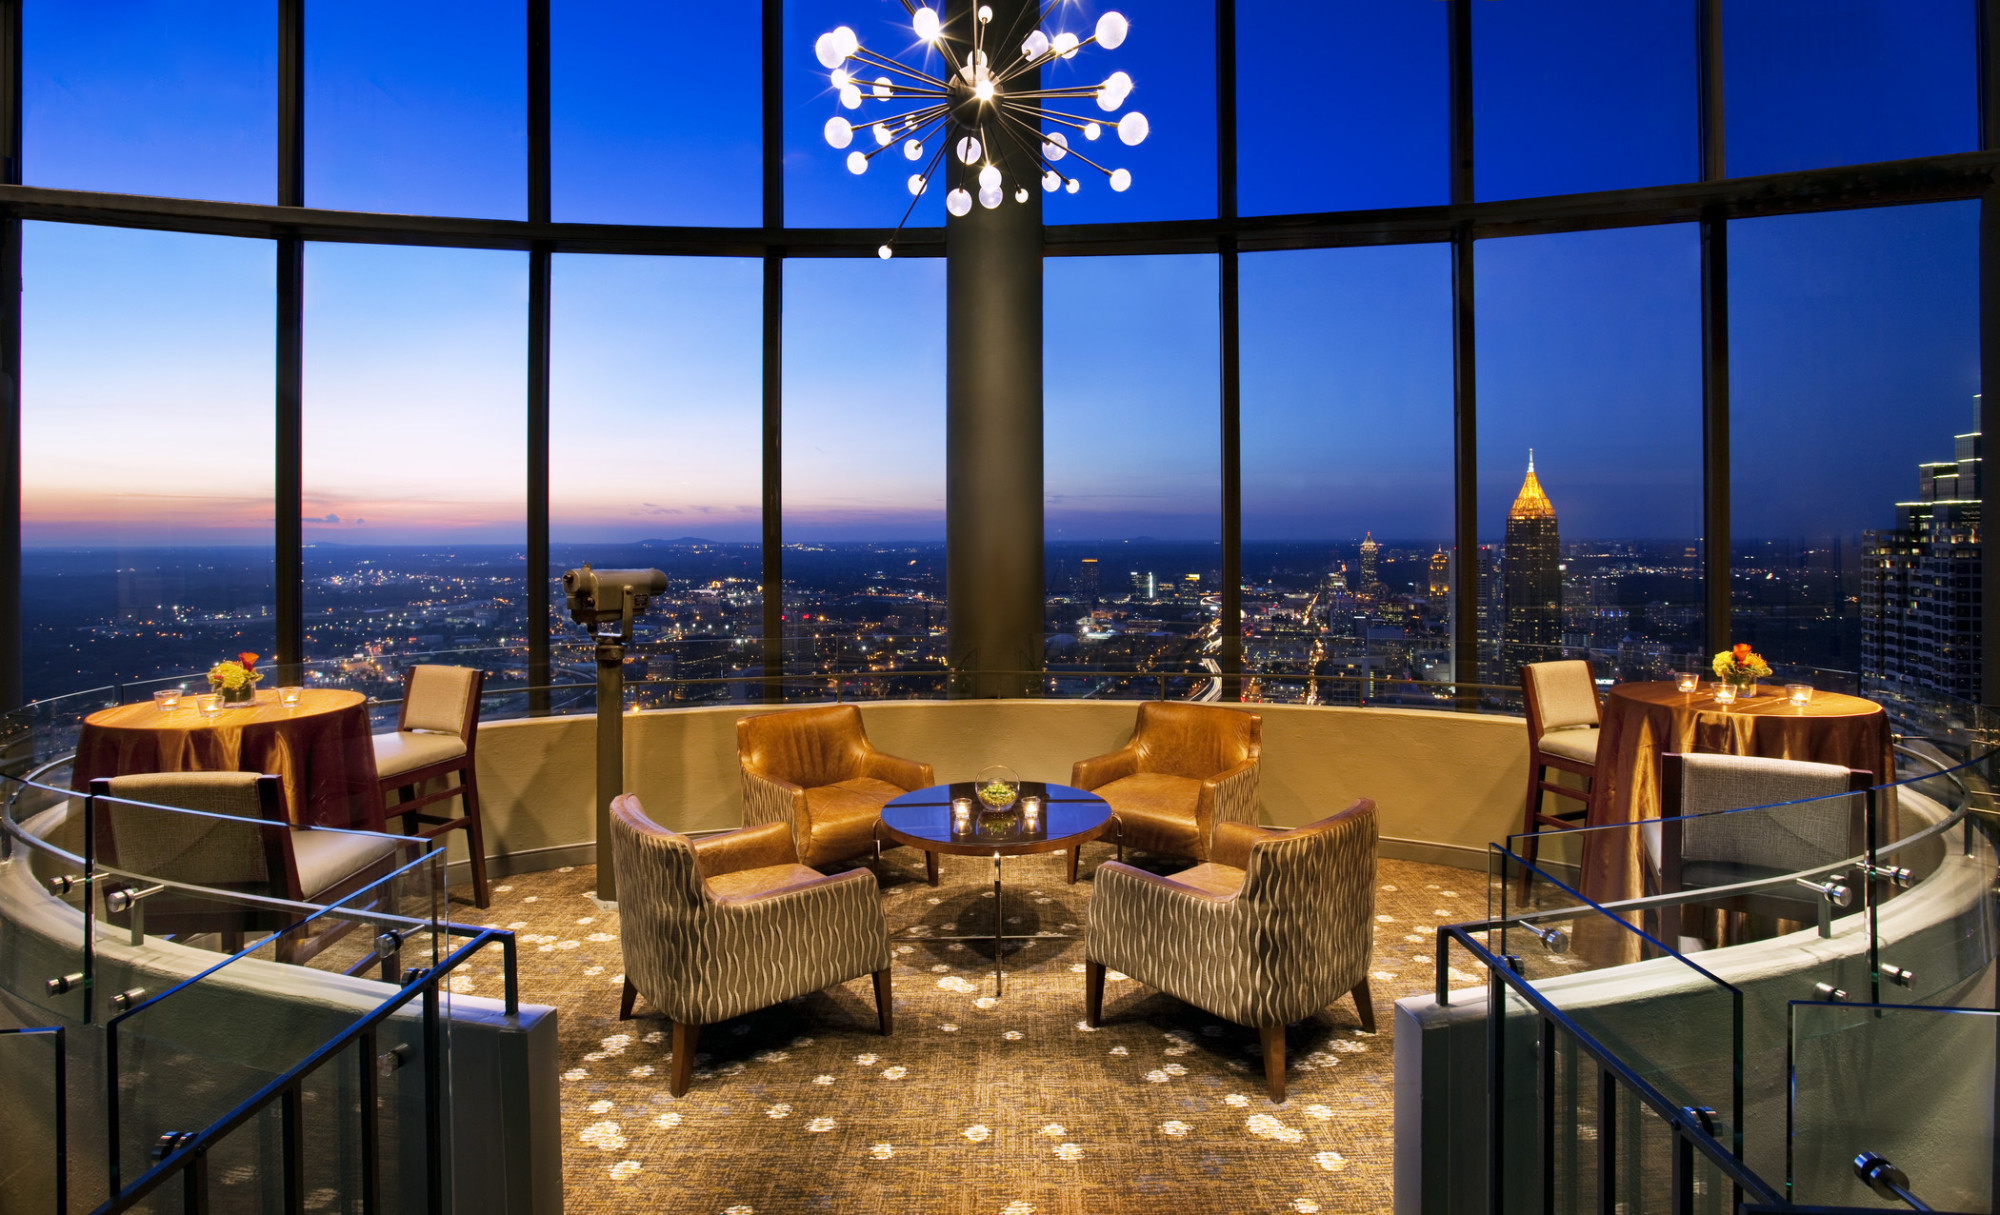
Atlanta’s trade show demand divides into four operational zones, yet the downtown core led by the Georgia World Congress Center, Centennial Olympic Park, and AmericasMart produces the highest density of large-scale exhibit activity. The Westin Peachtree Plaza operates inside this cluster, functioning as a flexible extension that absorbs overflow sessions and specialized programming when primary venues reach capacity. Its placement allows exhibitors to maintain consistent brand presence whether attendees are moving between a GWCC hall, a park activation, or a hotel ballroom.
Peachtree Center itself forms a pedestrian-friendly business district that links the hotel to multiple MARTA lines and surface-level attractions. This connectivity reduces logistical complexity for multi-venue events because participants can travel on foot or via short rail segments rather than navigating suburban corridors. Coordination resources therefore emphasize unified graphics packages that remain legible across both indoor hotel spaces and outdoor park environments within the same day.
The hotel’s role becomes especially pronounced during overlapping schedules when AmericasMart hosts market weeks or when Centennial Olympic Park stages public activations. Exhibit planners use the Westin’s meeting floors to create satellite experiences that feed traffic back into the larger campus or capture audiences during off-peak hours. Such layering requires precise scheduling and modular components that can be reconfigured quickly between functions.
By treating the Westin Peachtree Plaza as an integrated node rather than a standalone destination, organizations achieve greater operational efficiency across the downtown zone. This approach aligns with broader Atlanta market patterns that favor clustered venues over dispersed suburban sites for high-value trade shows and association conferences.