Atlanta Venues

Signia by Hilton Atlanta

Atlanta booth planning, fabrication, logistics, and show-floor control.

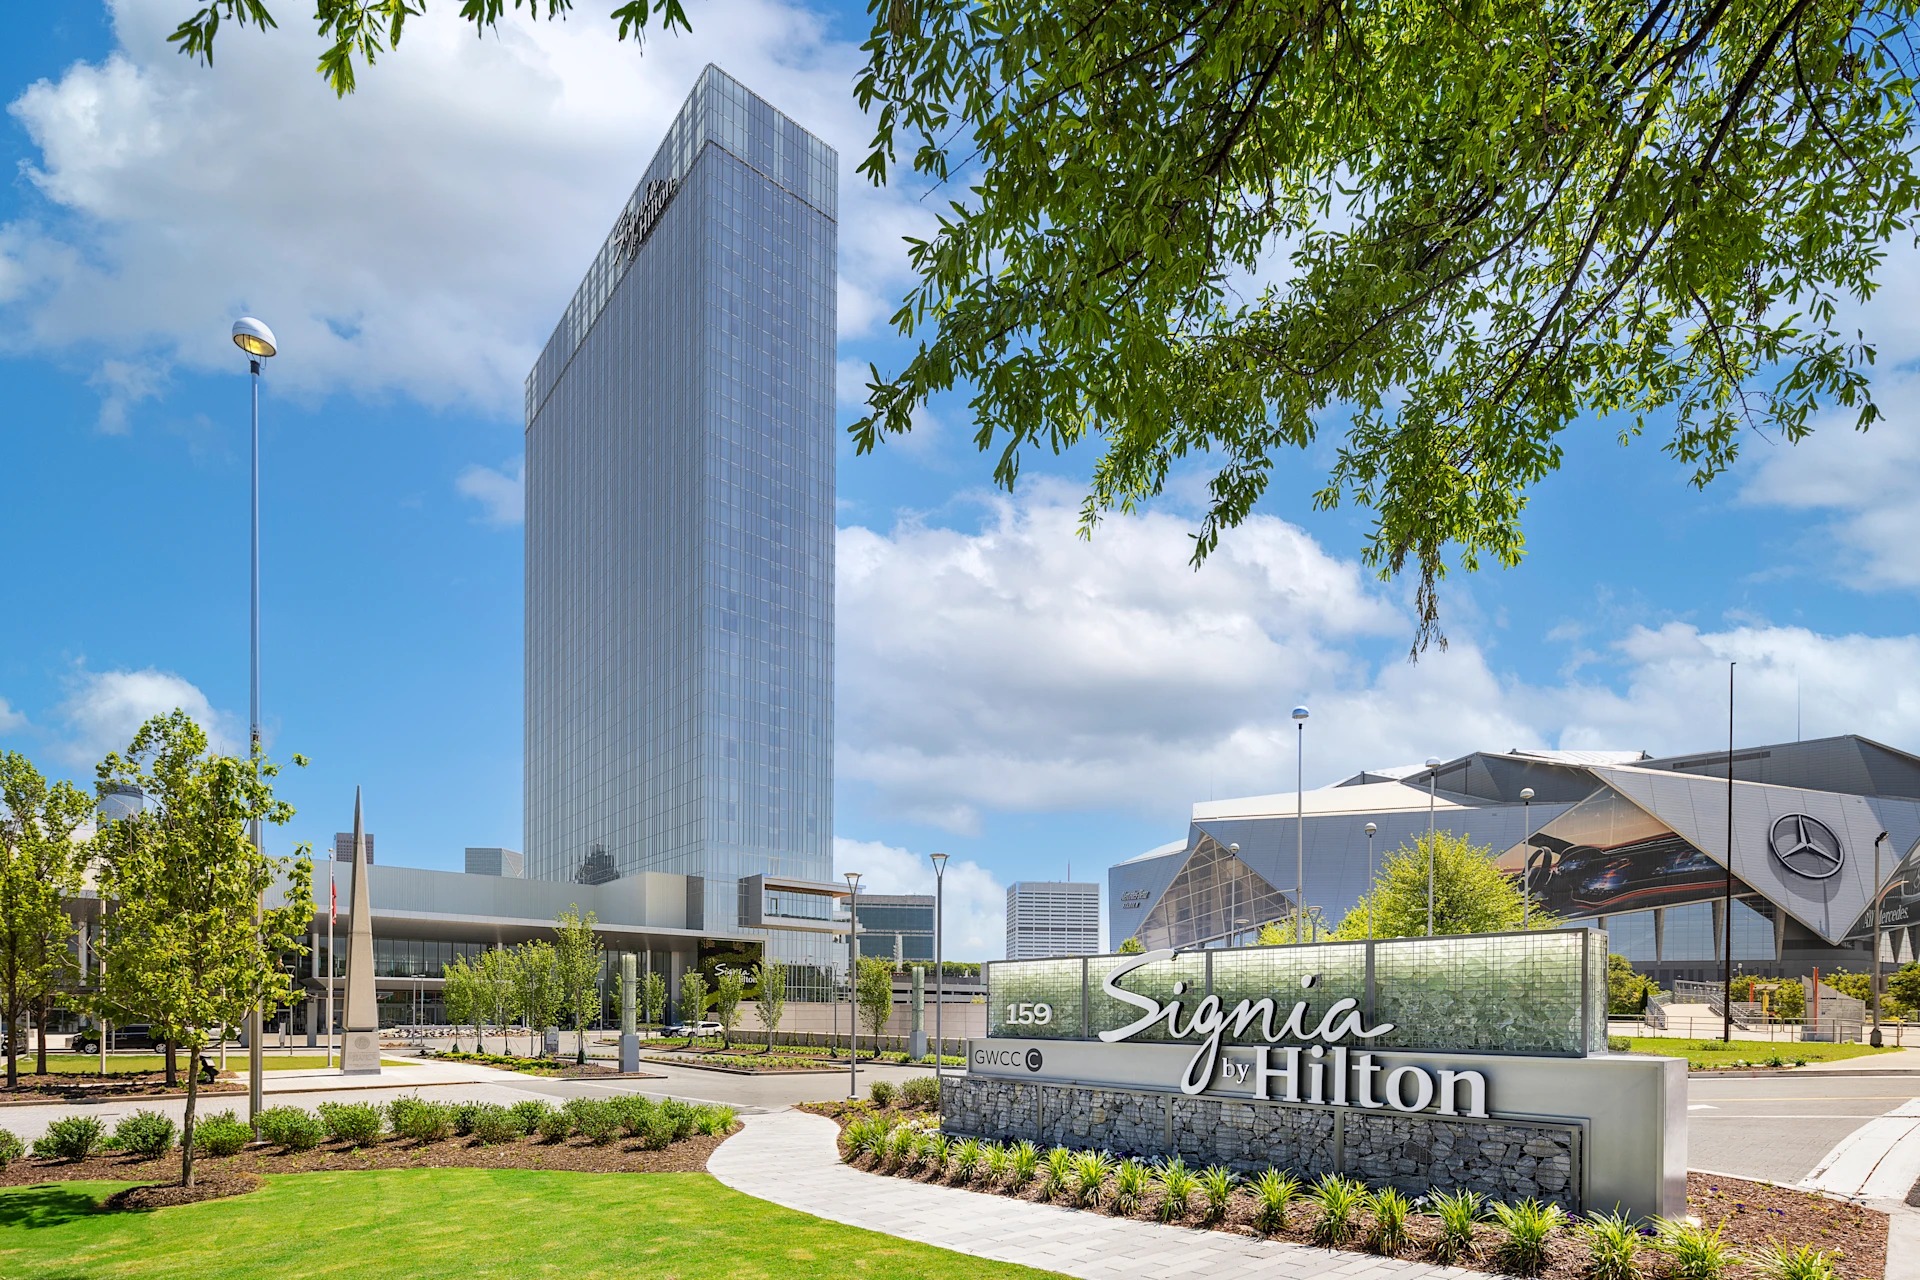
Directly connected to the Georgia World Congress Center, the Signia by Hilton Atlanta supplies integrated meeting capacity and guest accommodations purpose-built for large-scale conventions and supporting trade show activations in downtown Atlanta.

Venue typehotel ballroom and meeting-floor work
Early focushouse AV alignment, banquet timing, elevator use, and back-of-house scheduling
Show-day pressurecompressed install windows and close coordination with conference managers

Campus Integration and Downtown Atlanta Positioning

The Signia by Hilton Atlanta occupies a strategic position on the GWCC campus in central downtown Atlanta. This placement aligns with the market’s strongest concentration of convention activity where the Georgia World Congress Center serves as the primary engine for large-scale exhibits, public activations, and multi-day trade programs. The hotel’s direct connection eliminates external transportation variables and allows planners to treat the combined footprint as one functional environment.

Within Atlanta’s segmented convention landscape, downtown remains the flagship zone. The presence of Centennial Olympic Park and AmericasMart nearby expands the range of supporting activations that can be coordinated without leaving the district. For exhibitors, this means brand presence can extend from the GWCC floor into hotel ballrooms and pre-function areas, then continue to outdoor programming or adjacent showroom facilities during peak market weeks.

Coordination at this scale rewards early mapping of all campus touchpoints. Exhibit dimensions, material handling sequences, and attendee circulation patterns must be planned against both the hotel’s internal layout and the GWCC’s established flow. The 2023 opening of the Signia added substantial new capacity purpose-built for these integrated programs, increasing the downtown cluster’s ability to host conventions that require both exhibit halls and extensive meeting support.

Meeting Space Capacity and Flexible Exhibit Applications

The property supplies more than 100,000 square feet of meeting and event space that functions alongside the GWCC’s larger halls. This capacity supports registration desks, educational breakout rooms, hospitality suites, and press conferences that directly support trade show objectives. When coordinated correctly, these spaces allow exhibitors to create tiered experiences that begin on the main floor and continue in controlled hotel environments.

Planners benefit from the ability to distribute functions across the hotel’s dedicated space rather than relying solely on the convention center. This distribution can reduce density on the exhibit floor while maintaining high visibility through targeted invitations to private sessions. The scale also accommodates hybrid formats where product displays in the GWCC connect to demonstration areas or networking zones inside the Signia.

Successful exhibit coordination treats the 100,000 square feet as an extension of the primary booth presence. Graphic systems, digital components, and structural elements are selected for compatibility across both venues. This approach maintains brand coherence while taking advantage of the different ceiling heights, lighting conditions, and traffic patterns each space provides.

The hotel’s event space complements rather than competes with the GWCC. Programs that utilize both assets achieve higher attendee engagement by offering varied interaction formats within a walkable campus. Early schematic planning against the combined square footage prevents scheduling conflicts and maximizes the return on custom fabrication investments.

Guestroom Inventory and Attendee Experience Optimization

With approximately 975 guest rooms, the atlanta supplies substantial on-campus housing that keeps attendees close to exhibit activity. This proximity reduces transit time, lowers fatigue, and increases the number of hours spent on the show floor or in scheduled sessions. For associations and corporations hosting multi-day events, the room block potential becomes a core element of attendance strategy.

From a coordination standpoint, guestroom inventory influences pre-show communications and can be leveraged to drive traffic to specific exhibits or sponsored functions. Organizations that align room allocations with their exhibit presence often record stronger lead quality and higher booth traffic. The 2023 opening added this capacity at a time when downtown Atlanta continues to expand its position as the market’s primary convention destination.

The combination of nearly 1,000 rooms with the connected GWCC creates a self-contained environment that supports extended-stay programming. Attendees can move from sleeping rooms to meeting spaces to exhibit halls without leaving the campus, producing tighter schedules and more productive days. This operational reality favors exhibit designs that facilitate quick transitions and repeated visits throughout the show.

Exhibit Design Considerations for Connected Convention Hotels

Custom exhibits at the atlanta must perform across two distinct but linked environments. The GWCC offers expansive halls suited to tall structures and heavy equipment while the hotel’s meeting spaces favor refined materials and intimate interaction zones. Modular systems that reconfigure between these settings deliver operational efficiency and visual continuity.

Material and finish selections should respect both the industrial character of convention flooring and the polished aesthetics of hotel pre-function areas. Lighting plans need to address the different ambient conditions in each space so that brand colors and messaging remain consistent. Digital components must scale appropriately for both large overview screens in the GWCC and closer-view monitors in hotel breakout rooms.

Dimensional planning begins with the realities of the direct connection. Booth footprints in the convention center often relate to nearby hotel entrances, influencing how attendees discover supporting hospitality functions. Weight distribution, power requirements, and access routes receive equal attention to ensure smooth installation sequences across the campus.

Early venue analysis remains the most reliable method for avoiding on-site adjustments. By mapping proposed exhibit elements against the combined characteristics of the Signia and the GWCC, coordinators produce solutions that feel intentional rather than improvised. This precision separates programs that merely occupy space from those that fully leverage the integrated campus.

Coordination Best Practices Across the GWCC Campus

Effective planning at the atlanta treats the hotel and the Georgia World Congress Center as a single operational unit. Timelines incorporate shared access points, overlapping security protocols, and synchronized labor windows. This integrated approach prevents bottlenecks that occur when venues are managed in isolation.

Traffic flow studies conducted during the planning phase identify natural circulation paths between guest elevators, meeting rooms, and exhibit entrances. These studies inform placement of directional signage, interactive elements, and rest areas so that attendee movement supports rather than disrupts exhibit performance. The direct connection amplifies the importance of these studies.

Communication protocols between all stakeholders receive particular attention. Clear documentation of campus-wide policies, loading dock assignments, and electrical specifications eliminates assumptions that can delay installation. Programs that maintain a single source of coordination across the Signia and GWCC typically achieve smoother execution and higher exhibitor satisfaction.

Post-show debriefs focused on the combined campus generate actionable insights for future events. Patterns around peak traffic times, preferred hospitality configurations, and optimal exhibit adjacencies become institutional knowledge that improves results with each return engagement in downtown Atlanta.

Atlanta Market Context for Convention-Hotel Programs

Atlanta’s trade show demand divides across four practical operating zones: downtown, the airport corridor, the Cumberland/Cobb submarket, and the Duluth/Gwinnett area. The atlanta strengthens the downtown flagship zone where the GWCC, Centennial Olympic Park, and AmericasMart create the deepest pool of exhibit, activation, and buyer-showroom activity.

While airport-adjacent venues such as the Georgia International Convention Center serve fly-in convenience and suburban centers handle regional corporate events, the Signia-GWCC combination targets national and international conventions that require both extensive exhibit infrastructure and adjacent lodging with substantial meeting space. The property’s 2023 opening expanded options for organizers seeking this specific profile.

Exhibitors who understand these market distinctions can allocate resources more effectively. Downtown programs at the Signia benefit from the natural draw of the broader district, allowing custom stands to focus on quality of engagement rather than solely on driving initial traffic. Coordination strategies therefore emphasize smooth integration with the surrounding convention ecosystem rather than competing against it.

As the first Signia-branded property, the hotel also introduces operational standards that align with the expectations of sophisticated exhibitors. These standards complement the established planning frameworks already in place at the GWCC, creating a cohesive environment for organizations that return to Atlanta multiple times each year.
Strategic Preparation for Future Events

Preparation for the atlanta begins with confirmation of the program’s core objectives and how they map to the combined campus. Defining which functions belong in the hotel versus the GWCC clarifies space requests and exhibit requirements months in advance. This clarity prevents last-minute reallocations that compromise design integrity.

Budget models that separate exhibit fabrication from coordination and logistics produce more accurate forecasts. The integrated nature of the venue rewards investment in planning time because well-executed transitions between spaces multiply the effectiveness of every custom component. Organizations that treat the entire downtown district as their showroom often achieve higher measurable outcomes.

The continuing growth of Atlanta’s convention market places increasing importance on venues that can scale with demand. The atlanta, with its direct GWCC connection and substantial new capacity, represents a long-term asset for exhibitors who prioritize operational precision and attendee convenience. Consistent application of campus-aware design principles ensures that each successive program builds on the last.

Questions teams ask before they lock the brief

When did the Signia by Hilton Atlanta open and what makes it unique?

The property opened in 2023 as the first hotel to carry the Signia by Hilton brand. It is the newest large-format convention hotel on the Georgia World Congress Center campus and was purpose-built for major trade shows and supporting convention activities.

Is the Signia by Hilton Atlanta connected to the Georgia World Congress Center?

Yes, the hotel is directly connected to the GWCC. This linkage allows planners to coordinate exhibits, meetings, registration, and hospitality functions across a single contiguous campus in downtown Atlanta.

How much meeting and event space does the Signia by Hilton Atlanta offer?

The property provides more than 100,000 square feet of meeting and event space. This capacity complements the adjacent GWCC halls and supports breakout sessions, hospitality suites, and activations that enhance primary exhibit programs.

How many guest rooms are available at the Signia by Hilton Atlanta?

The hotel offers approximately 975 guest rooms. This inventory supplies substantial on-campus housing that reduces attendee travel time and supports extended engagement with exhibits and sessions in the downtown convention cluster.

What type of trade show programs work best at this venue?

The atlanta excels at national and international conventions that utilize both the hotel’s meeting space and the GWCC’s exhibit halls. Integrated programs that blend large-scale displays with hospitality and educational sessions gain the greatest advantage from the direct campus connection.

How should exhibitors approach custom stand design for the Signia and GWCC campus?

Designs should be modular and visually consistent across both environments. Early mapping of dimensions, materials, and traffic flow against the combined campus prevents execution issues and ensures brand messaging remains coherent from the exhibit floor to hotel meeting spaces.

Related topics that shape the same decision

22 Atlanta-focused venues topics support real buyer decisions around design, labor, freight, venue fit, graphics, and post-show value.