Atlanta Venues

Pullman Yards Atlanta: Planning Custom Exhibits for Adaptive Reuse Events

Atlanta booth planning, fabrication, logistics, and show-floor control.

Authoritative coordination strategies for immersive brand activations and experiential exhibits at Pullman Yards, a historic industrial campus in Atlanta's Kirkwood neighborhood.

Venue typeopen-campus activation work
Early focusweather plans, power placement, public safety review, and guest-flow control
Show-day pressurevariable conditions, staged deliveries, and heavier contingency planning

Historic Context of the Pullman Rail Yard Campus

The foundational history of Pullman Yards as an industrial rail yard built by the Pullman company establishes a baseline of authenticity that influences every stage of exhibit planning. This heritage creates an atmosphere where custom installations can reference themes of innovation, mobility, and American industry without forced application. Planners benefit from early mapping of how proposed exhibits will engage with the preserved character rather than treating the venue as a blank canvas.

Adaptive-reuse venues demand a planning discipline that balances preservation with contemporary functionality. Coordination begins with recognizing that the campus layout derives from its original industrial purpose, which in turn affects decisions around scale, materials, and narrative development. This approach ensures exhibits contribute to rather than conflict with the venue identity that has supported past immersive art experiences.

Within the broader Atlanta market, where convention demand clusters in specific zones, the historic specificity of Pullman Yards allows for targeted differentiation. Events here can draw on the rail yard legacy to create programming that stands apart from standardized exhibits at the Georgia World Congress Center or AmericasMart, providing brands with a memorable counterpoint to conventional trade show environments.

Positioning Within Atlanta's Event Zone Framework

Atlanta's practical operating zones encompass downtown flagship venues led by the Georgia World Congress Center, Centennial Olympic Park, and AmericasMart; airport-adjacent facilities such as the Georgia International Convention Center and Gateway Center Arena; the Cumberland and Cobb corridor for corporate events; and the Duluth-Gwinnett area for community and arena-scale programs. Pullman Yards occupies a specialized neighborhood position in Kirkwood that adds depth for experiential and activation-focused events outside these primary clusters.

This placement enables strategic layering where a main convention at a downtown or airport venue can be supplemented by off-site activations at Pullman Yards. Such integration requires precise timeline alignment, clear transportation planning between zones, and messaging that highlights the transition from standard convention formats to immersive industrial environments. The result expands the practical radius of Atlanta event planning without diluting focus on verified venue attributes.

Operational detail at the district level becomes critical when shifting from large convention campuses to neighborhood adaptive-reuse sites. Planners must account for differing infrastructure, access patterns, and audience expectations. Pullman Yards thereby serves as a resource for brands that want to extend their Atlanta presence into distinctive settings that foster deeper engagement than traditional exhibit floors allow.

By treating the full set of zones as an interconnected system, coordination efforts can optimize outcomes across event types ranging from fly-in conferences to regional corporate gatherings and specialized experiential programs.

Custom Fabrication Strategies for Immersive Environments

Exhibits at Pullman Yards achieve greatest impact through custom fabrication that responds directly to the venue's adaptive-reuse qualities and history as a rail yard campus. This involves conceptual work that integrates brand objectives with the industrial context, producing installations capable of delivering immersive art-like experiences rather than static displays. Early involvement in the design phase allows for technical specifications that accommodate the campus's spatial characteristics.

Fabrication choices should emphasize modularity, durability, and visual compatibility with the historic setting. Elements that encourage interaction or transform spaces into brand narratives have proven effective in similar experiential events. The planning process therefore includes iterative reviews to ensure that fabricated components will function across both indoor and outdoor portions of the venue without requiring on-site assumptions.

As part of Atlanta market coordination, these custom approaches allow brands to create continuity across multiple venues while adapting to each location's unique demands. An exhibit system developed for Pullman Yards can inform elements used at Cobb Convention Center or Gas South, provided the core design maintains flexibility. This systems-thinking reduces redundancy while elevating the quality of immersive activations throughout the region.

Coordinating Across Indoor and Outdoor Campus Spaces

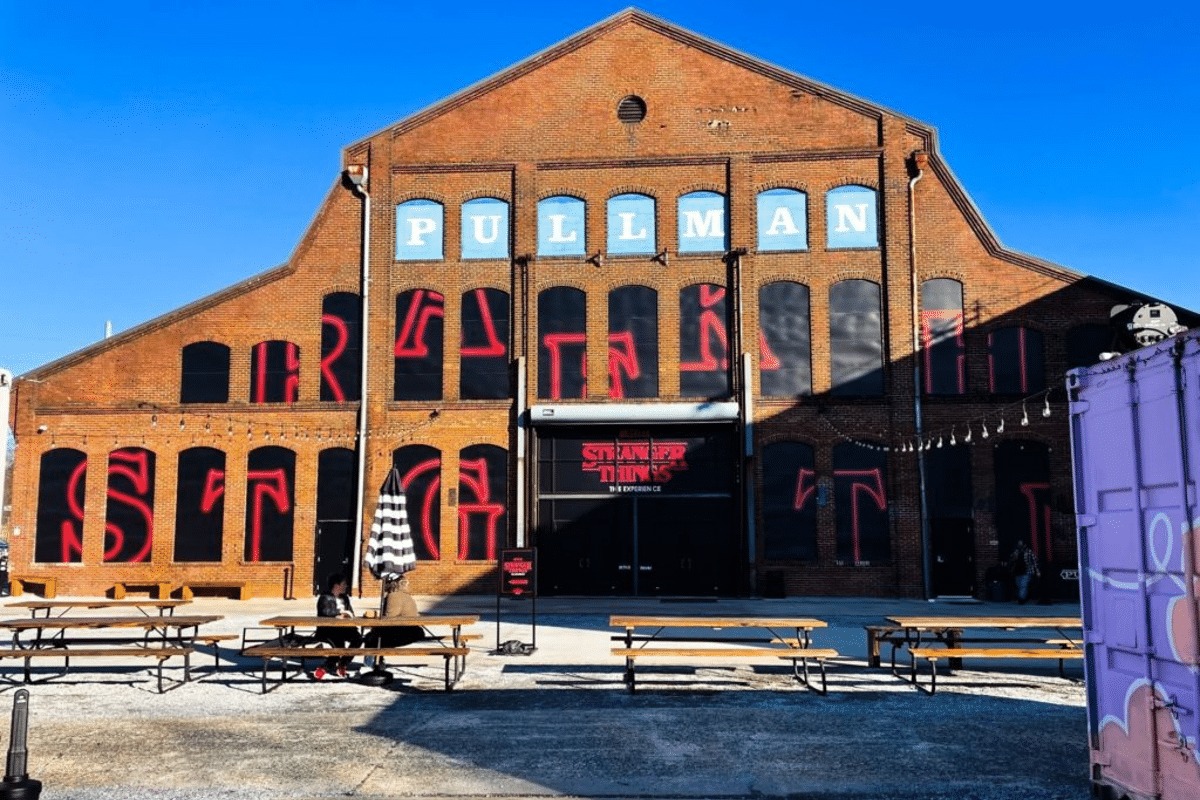
Pullman Yards distinguishes itself through its offering of multiple indoor and outdoor event spaces distributed across the historic campus. Effective planning maps how exhibits, activations, and attendee pathways will utilize these varied environments in concert. This requires detailed site diagrams that account for transitions, sight lines, and environmental variables inherent to mixed indoor-outdoor programming.

Outdoor areas expand possibilities for larger-scale elements and natural light integration, while indoor spaces support controlled climate and technical installations. Coordination frameworks address how these spaces interconnect to support unified event narratives, particularly for large-scale private events that leverage the full campus. Contingency planning for weather or lighting adjustments forms an essential component of this work.

In the context of Atlanta's diverse venue options, the campus approach at Pullman Yards contrasts with single-structure convention centers. This difference influences everything from load-in sequencing to programming cadence. Planners gain advantage by treating the entire property as an integrated environment rather than isolated rooms, creating flow that enhances the immersive quality the venue has successfully hosted.

Resource allocation must reflect the added complexity of multi-space operations, with particular attention to setup timelines that prevent overlap or disruption between areas.
Operational Considerations for Large-Scale Private Events

Large-scale private events at Pullman Yards demonstrate the venue's capacity to support sophisticated programming within its repurposed industrial setting. Planning for these events centers on aligning attendee capacity, experiential elements, and logistical sequences with the campus layout. This includes early definition of arrival patterns, activation zones, and departure logistics that respect both the historic structures and neighborhood context.

The non-hotel character of the venue encourages event concepts that prioritize immersion over standard banquet or meeting formats. Coordination therefore focuses on how custom exhibits can serve as anchors for these experiences, guiding guests through curated journeys that reinforce brand or organizational messages. Timeline development must incorporate adequate buffers for the adaptive nature of the spaces.

When integrated with Atlanta's wider market, such events can function as extensions of larger conventions at the Georgia World Congress Center or standalone draws that capitalize on Kirkwood's distinct appeal. This flexibility allows organizations to diversify their programming while maintaining consistency in exhibit quality and experiential standards across venues.

District-Level Differentiation in Kirkwood

The Kirkwood neighborhood setting of Pullman Yards introduces operational nuances distinct from Atlanta's primary convention zones. Planning must address how this in-town location affects access, audience demographics, and integration with surrounding infrastructure. Unlike the concentrated logistics of Centennial Olympic Park or the fly-in convenience of College Park venues, Kirkwood offers a more localized yet still metro-accessible environment suited to targeted activations.

This differentiation supports event strategies that seek authenticity and community adjacency rather than centralized convention density. Exhibits planned for Pullman Yards can therefore incorporate elements that resonate with neighborhood character while still serving broader Atlanta or national audiences. Coordination includes clear communication of these attributes in pre-event materials to set appropriate expectations.

Within the four-zone framework of Atlanta demand, Kirkwood functions as an important supplementary district for experiential work. It allows planners to avoid over-reliance on any single cluster and instead build programs that draw strengths from multiple locations. The adaptive-reuse focus at Pullman Yards reinforces this by providing a counterbalance to purpose-built facilities in Cobb or Gwinnett.

Successful implementation depends on detailed attention to transportation links, timing relative to major venue schedules, and narrative framing that highlights the unique industrial campus qualities.

Timeline Development for Non-Traditional Venues

Adaptive-reuse venues such as Pullman Yards typically require extended planning horizons compared to standardized convention centers. The historic rail yard origins and multi-space campus demand additional phases for assessment, customization, and validation. Establishing realistic timelines from concept through installation helps prevent compression that could compromise the quality of immersive exhibits.

Key milestones include initial spatial analysis, fabrication approvals, integration testing, and full-scale rehearsal of attendee flows. These steps ensure that custom stands and activations perform as intended across indoor and outdoor areas. As a coordination resource, the focus remains on providing structured frameworks that organizations can adapt to their specific event objectives within the Atlanta market.

Comparison with timelines for venues like the Georgia International Convention Center reveals the added layers required for non-traditional sites. This understanding allows planners to allocate resources effectively and build contingency into every program. The end result supports higher impact events that fully utilize the distinctive characteristics that have made Pullman Yards a host for notable immersive experiences.

Questions teams ask before they lock the brief

What defines Pullman Yards as a venue in Atlanta?

Pullman Yards is an adaptive-reuse historic industrial campus originally built as a Pullman rail yard, located in the Kirkwood neighborhood. It offers multiple indoor and outdoor spaces and has hosted immersive art experiences along with large-scale private events.

How does Pullman Yards differ from major Atlanta convention centers?

Unlike the Georgia World Congress Center or Georgia International Convention Center, Pullman Yards provides a distinctive non-hotel, industrial environment suited for experiential activations rather than standardized exhibit halls, adding neighborhood-level differentiation within the city's four operating zones.

What exhibit approaches work best at this venue?

Custom fabricated installations that respond to the historic rail yard character and support immersion across multiple campus spaces tend to perform strongly. Planning prioritizes site-responsive design that complements rather than competes with the adaptive-reuse architecture.

Can Pullman Yards support events alongside downtown Atlanta conventions?

Yes. Its Kirkwood location allows it to function as a complementary activation site for programs based at downtown or airport corridor venues, enabling brands to extend their Atlanta presence with distinctive experiential components.

What planning considerations are unique to its campus layout?

Coordination must address integration of indoor and outdoor spaces, attendee flow across the historic campus, timeline adjustments for adaptive reuse, and alignment with the venue's track record of immersive and large-scale private events.

How does this venue fit into broader Atlanta event strategy?

Pullman Yards extends options beyond the primary downtown, airport, Cobb, and Gwinnett clusters by supporting specialized immersive formats, allowing planners to create diversified programs that leverage the full spectrum of market characteristics.

Related topics that shape the same decision

22 Atlanta-focused venues topics support real buyer decisions around design, labor, freight, venue fit, graphics, and post-show value.