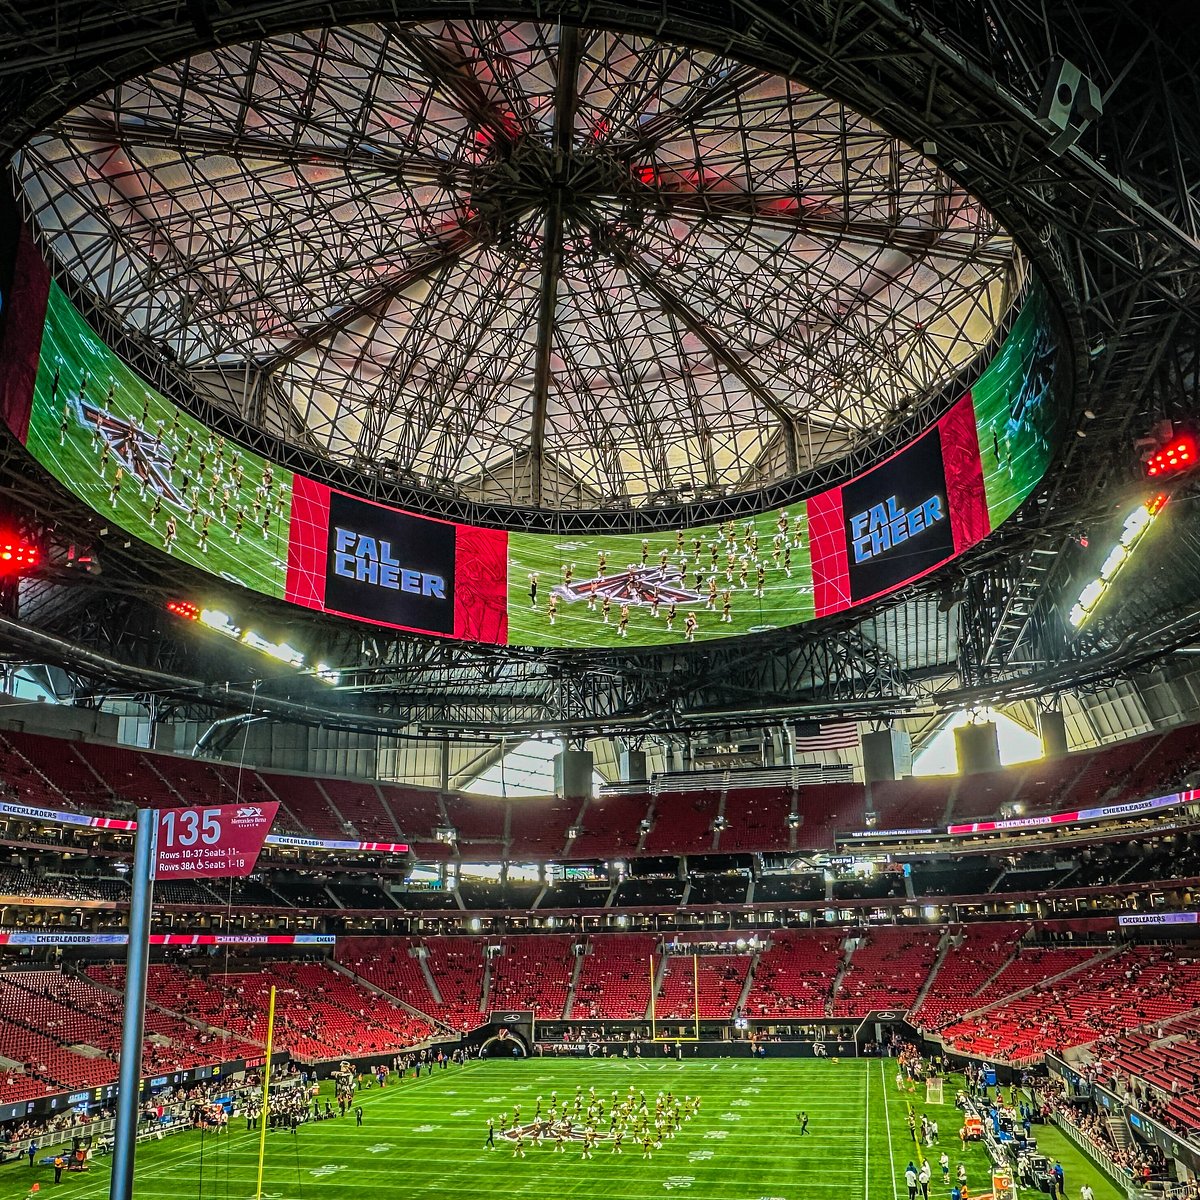
What is the seating capacity of Mercedes-Benz Stadium?
The stadium seats over 71,000 for football and can expand to over 75,000 for special events, making it suitable for large-scale activations and general sessions.
Atlanta Venues
Strategic coordination for sponsor experiences and large-format activations at Atlanta's premier stadium venue adjacent to the GWCCA campus.
Mercedes-Benz Stadium has established itself as a cornerstone of Atlanta's events infrastructure through its combination of exceptional scale and architectural distinction. Positioned at 1 AMB Drive NW on the GWCCA campus, the venue sits directly adjacent to the Georgia World Congress Center, creating natural opportunities for integrated event flows that span convention exhibit halls and stadium floors. This adjacency supports comprehensive programs where trade show components in the convention center can extend into large-format activations within the stadium itself, maximizing both operational efficiency and attendee impact across a concentrated downtown area.
As the official home of the Atlanta Falcons and Atlanta United, the stadium demonstrates proven capability in managing crowds of over 71,000 during football configurations and more than 75,000 for special events. Such capacities require exhibit and activation strategies that maintain effectiveness across vast sight lines and high-traffic concourses. Planners must account for how custom stands, sponsor displays, and interactive elements perform when viewed from multiple levels or when competing with the inherent drama of the stadium architecture, ensuring brand messaging remains coherent regardless of attendee location.
The venue's retractable roof system adds a layer of strategic depth to planning processes. Organizers gain the ability to select between open-air atmospheres that incorporate the Atlanta skyline and fully enclosed setups that provide weather independence. This mechanical feature directly affects decisions around material durability, lighting design, and structural engineering for exhibits, allowing tailored approaches that respond to both calendar-driven weather patterns and specific event requirements without compromising production quality.
Downtown Atlanta functions as the city's flagship convention zone due to the dense concentration of major venues including the Georgia World Congress Center, Centennial Olympic Park, and AmericasMart. Mercedes-Benz Stadium strengthens this cluster by introducing stadium-scale capacity that complements rather than duplicates traditional exhibit space. The resulting campus environment enables planners to distribute programming elements strategically, placing educational sessions or product displays in the convention center while reserving the stadium for high-visibility general sessions, hospitality functions, or experiential activations that benefit from its dramatic scale.
This district-level differentiation proves advantageous for citywide events that seek to capitalize on urban centrality and multi-venue synergy. Proximity between the stadium and Centennial Olympic Park facilitates pre-event gatherings, outdoor extensions, or phased attendee experiences that flow naturally across locations. When coordinating exhibits across these sites, attention to unified theming, wayfinding systems, and synchronized schedules helps create a smooth narrative that enhances overall event memorability while respecting the operational boundaries of each individual venue.
The downtown positioning also aligns with broader Atlanta market dynamics, where convention demand splits among four distinct zones. Unlike airport-adjacent facilities focused on fly-in convenience or suburban venues serving regional corporate needs, the stadium and GWCCA campus combination prioritizes depth of programming and media prominence. This context informs planning decisions by highlighting the venue's suitability for events requiring both substantial attendance and integration within a busy urban convention district.
The substantial seating capacity at the stadium fundamentally shapes how exhibits and activations are conceptualized and deployed. With baseline football seating above 71,000 and expansion potential beyond 75,000, the venue demands solutions that project effectively across large distances while accommodating dense crowds during peak periods. Planning resources emphasize the importance of bold graphics, elevated structures, and strategic placement that ensures visibility from field level through upper concourses without disrupting primary event flows or safety requirements.
Spatial dynamics within the stadium introduce nuances not typically encountered in standard convention halls. The bowl configuration, field dimensions, and multi-level concourses require exhibit designs that account for vertical as well as horizontal sight lines. Corporate hospitality areas and sponsor villages must balance exclusivity with integration into the overall environment, creating environments where attendees can engage meaningfully with brands while remaining connected to the larger gathering.
These capacity and spatial factors extend to logistical planning around installation timelines, material handling, and dismantling sequences. The volume of attendees during events necessitates durable construction methods and quick-access features that maintain presentation standards throughout multi-day programs. Early coordination around these elements helps align exhibit development with the venue's operational realities, contributing to smoother execution within the downtown campus framework.
The stadium particularly suits large-format sponsor activations that leverage its architectural presence and audience scale. These programs often incorporate custom-built environments that transform sections of the venue into branded experiences, whether for product showcases, interactive demonstrations, or immersive storytelling. Planning involves careful selection of locations that maximize exposure while respecting the stadium's primary function and traffic patterns, ensuring activations enhance rather than compete with surrounding elements.
Corporate hospitality represents another key application where the venue's capabilities shine. Dedicated suites, club-level spaces, and field-adjacent areas provide settings for client engagement that can be augmented with tailored exhibit components and display systems. These environments benefit from designs that facilitate both intimate conversations and broader networking, with materials and layouts selected to withstand intensive use while projecting premium brand values consistent with the stadium's reputation.
General sessions held at the stadium require coordination of staging, seating, and supporting exhibit areas that reinforce key messages. The retractable roof allows these sessions to adapt to different production needs, from dramatic open-roof reveals to climate-controlled presentations. When integrating stand elements or informational displays, planners focus on how these components contribute to session objectives while maintaining clear circulation paths for thousands of attendees moving through the space.
Across these applications, the venue's sports franchise affiliations create authentic connections that sponsors can activate meaningfully. This context supports event concepts that blend business objectives with experiential elements, differentiating programs from those at more traditional convention facilities.
The direct adjacency of the stadium to the Georgia World Congress Center creates unique coordination opportunities within the GWCCA campus. Planners can develop hybrid events where convention center exhibit halls handle core trade show functions while the stadium hosts opening ceremonies, keynote sessions, or closing celebrations. This integration requires detailed mapping of attendee pathways, shared service timelines, and synchronized security protocols to ensure smooth transitions between venues without operational friction.
Campus-wide planning extends to utility access, loading dock scheduling, and waste management systems that serve multiple facilities simultaneously. Understanding these shared resources helps prevent conflicts during move-in and move-out phases, particularly when large exhibit components must transfer between the convention center and stadium floor. The resulting efficiency supports more ambitious programming that capitalizes on the full breadth of downtown Atlanta's convention offerings.
When viewed against Atlanta's other venue clusters, the downtown campus including the stadium offers distinct advantages for events needing both depth and scale. Airport-adjacent options like the Georgia International Convention Center prioritize fly-in convenience, while Cobb and Gwinnett facilities serve regional or community-focused demand. The stadium's position enables planners to select it as a strategic complement or centerpiece depending on specific program goals.
Successful events at the stadium depend on thorough attention to operational details that govern large-scale venues. The retractable roof requires planners to incorporate contingency approaches for both open and closed configurations, affecting everything from audiovisual specifications to material selections for exhibits. Early engagement with these variables allows for designs that perform consistently regardless of the final setup chosen on event day.
Logistical coordination encompasses delivery sequences, rigging requirements, and power distribution patterns specific to stadium environments. Exhibits destined for field level or concourse areas must navigate distinct pathways compared to standard convention floor installations. Planning frameworks that address these differences contribute to reduced risk and more predictable timelines, particularly when events span both the stadium and adjacent convention facilities.
The downtown district context further influences operational planning through considerations of urban traffic patterns, hotel inventory, and transportation options that serve the entire campus. By treating the stadium as part of this interconnected system, coordinators can develop more resilient strategies that account for external factors while maintaining focus on the venue's core capabilities and the quality of attendee experiences.
Throughout the planning cycle, emphasis remains on creating environments where custom stands and activations amplify the stadium's inherent strengths rather than introducing unnecessary complexity. This measured approach helps ensure that events achieve their objectives while operating efficiently within one of Atlanta's most distinctive downtown venues.
Atlanta's convention demand distributes across downtown, airport-adjacent, Cumberland-Cobb, and Duluth-Gwinnett corridors, each serving distinct segments. The stadium anchors the downtown flagship zone alongside the Georgia World Congress Center and Centennial Olympic Park, making it particularly relevant for events seeking maximum visibility, media attention, and integration with market-week or association activities. This positioning allows planners to tap into the deepest pool of exhibit and activation demand within the city.
The stadium's capabilities extend the practical radius of downtown programming by offering capacities and experiential elements that smaller venues cannot match. When compared to the Georgia International Convention Center's focus on fly-in efficiency or the Cobb Convention Center's emphasis on corporate ballroom events, the stadium provides a distinct value proposition centered on scale and spectacle. This differentiation supports strategic decisions about primary and secondary venue selection across multi-event campaigns.
Understanding these market nuances helps event coordinators optimize their approach at the stadium. Whether developing standalone stadium programs or incorporating it into broader Atlanta itineraries, the venue's adjacency to core convention assets creates compounding benefits that enhance overall return on investment. The retractable roof and sports affiliations further distinguish it as a versatile option within the regional landscape.
The stadium seats over 71,000 for football and can expand to over 75,000 for special events, making it suitable for large-scale activations and general sessions.
Yes, it sits adjacent to the Georgia World Congress Center on the GWCCA campus, supporting integrated planning between stadium and convention environments in downtown Atlanta.
Yes, the retractable roof provides flexibility for open or enclosed configurations, influencing exhibit design, lighting, and environmental considerations for events.
The venue excels at large-format sponsor activations, corporate hospitality suites, general sessions, and programs requiring stadium-scale capacity and visibility.
As part of the flagship downtown cluster with the Georgia World Congress Center, Centennial Olympic Park, and AmericasMart, it enables multi-venue strategies within a concentrated urban area.
The stadium is home to the Atlanta Falcons of the NFL and Atlanta United of Major League Soccer.