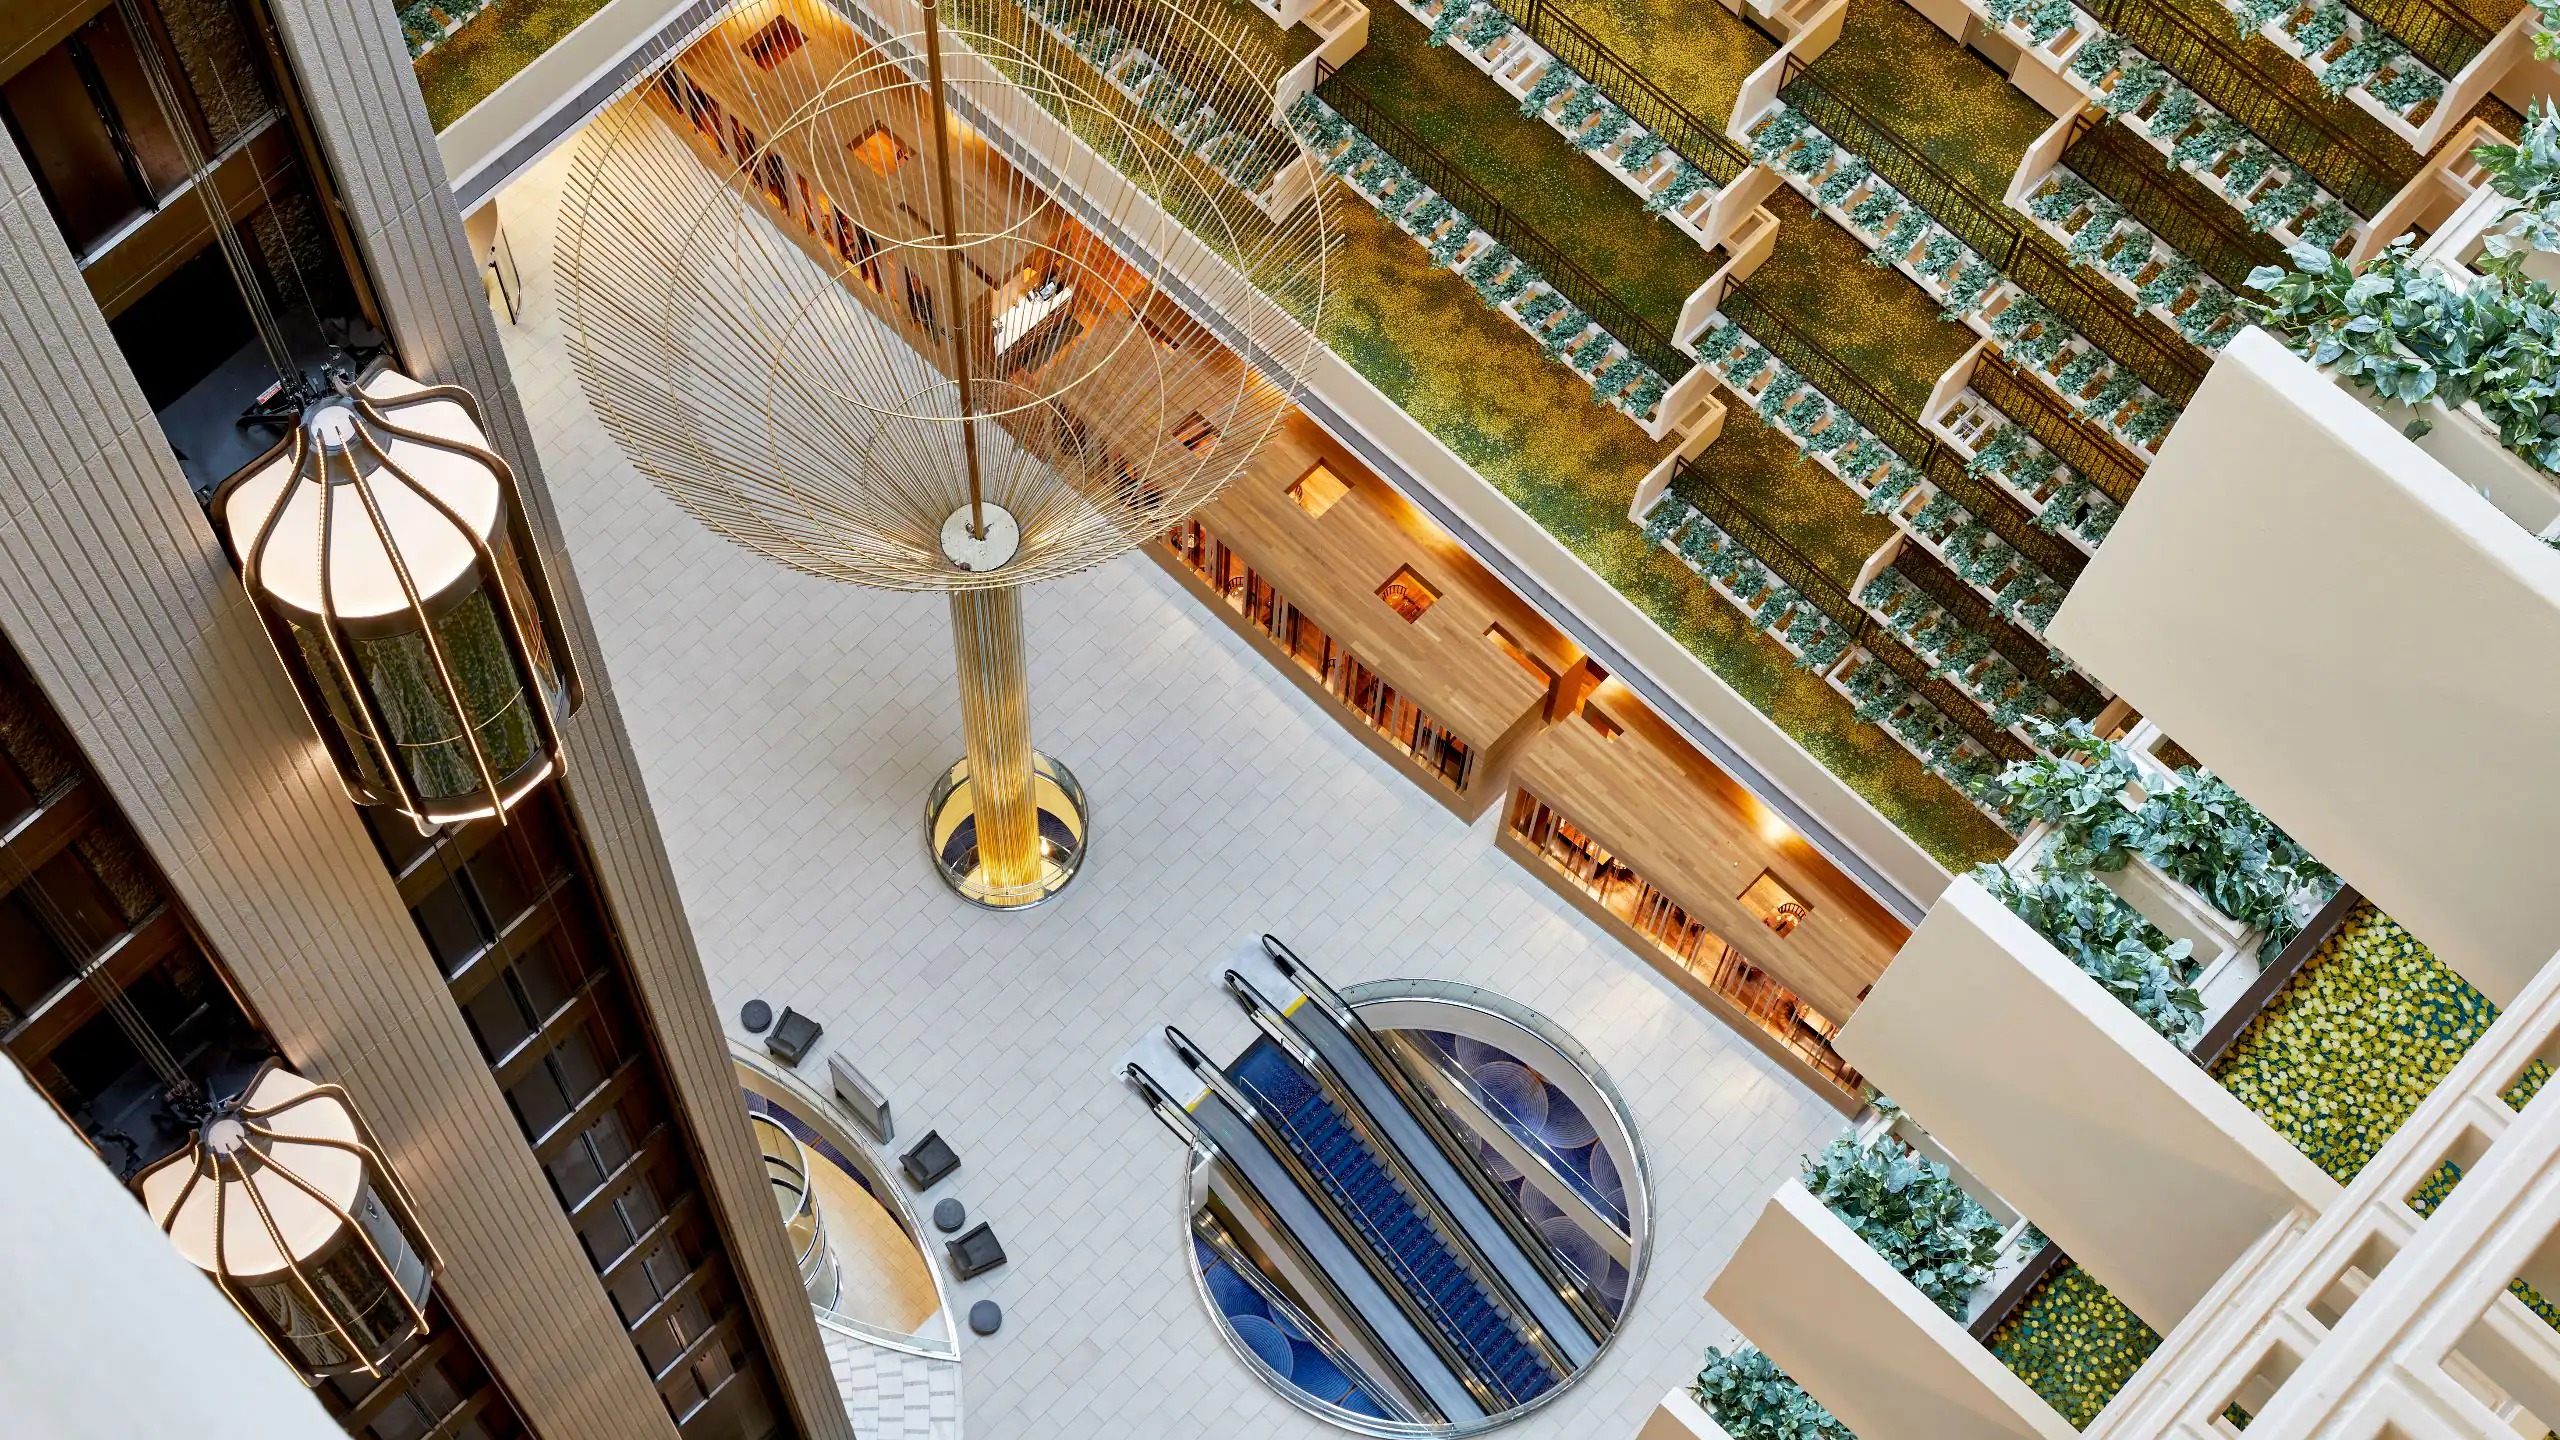
How much event space does the Hyatt Regency Atlanta provide?
The Hyatt Regency Atlanta offers more than 181,000 square feet of event and meeting space, led by a large ballroom complex suitable for exhibits, breakouts, and sponsor events.
Atlanta Venues
The Hyatt Regency Atlanta delivers over 181,000 square feet of event space and a landmark revolving restaurant in the core of downtown, creating targeted opportunities for coordinated custom exhibits that enhance conference breakouts and sponsor activations within Atlanta's flagship convention cluster.
The downtown Atlanta zone functions as the primary hub for trade show and convention activity because of the dense grouping of major facilities that generate overlapping demand for exhibits, activations, and buyer engagements. The Hyatt Regency Atlanta contributes through its capacity to host headquarters functions, breakout programming, and sponsor-driven sessions that complement larger floor activity at the Georgia World Congress Center and AmericasMart. Its address at 265 Peachtree Street NE places it within walking distance of Centennial Olympic Park and connected transit, enabling planners to distribute components of a single event across multiple sites while maintaining logistical efficiency.
With verified status as one of the largest Hyatt properties nationwide, the venue supports multi-day conferences by offering both extensive meeting space and substantial lodging. The 1,260 guest rooms distributed across two towers reduce transit time for attendees and allow exhibit areas to remain active from early morning through evening hospitality functions. This on-site density changes the planning calculus, shifting emphasis toward exhibits that sustain interest across varied time blocks rather than single-day exposure typical of stand-alone convention centers.
Effective coordination views the Hyatt Regency Atlanta as an integrated node within the downtown cluster rather than a standalone destination. Custom exhibit solutions therefore prioritize thematic continuity with neighboring venues while adapting to the more controlled scale and ceiling conditions of hotel ballrooms. This nuanced approach maximizes the property's strengths in accessibility and guest convenience while supporting the overall objectives of Southeast regional events.
The Hyatt Regency Atlanta maintains more than 181,000 square feet of event and meeting space, centered on a large ballroom complex that readily accommodates a range of display formats. This capacity enables planners to deploy inline exhibits, island configurations, and interactive zones without leaving the property. The dual-tower layout further distributes breakout rooms and pre-function areas, creating multiple opportunities for targeted sponsor activations that align with attendee room blocks and session schedules.
When coordinating exhibits for this venue, attention centers on how spatial allocations within the ballroom complex influence traffic patterns and dwell time. Exhibits must enhance rather than compete with the hotel's established interior environment, using materials and lighting that support both daytime educational sessions and evening networking functions. The property's scale as a flagship Southeast location means programs often extend across several days, requiring modular designs that can be refreshed or reconfigured between sessions.
Planning resources familiar with Atlanta's market zones recognize that hotel event space serves a different purpose than dedicated exposition halls. At the Hyatt Regency Atlanta, exhibits function as experiential anchors within a self-contained environment where guests live, meet, and network in close proximity. This reality guides the selection of custom elements that prioritize approachability, brand storytelling, and smooth integration with the surrounding architecture.
Few Atlanta venues can match the visual signature of the Hyatt Regency Atlanta's iconic blue-domed revolving Polaris restaurant. Positioned at the top of the tower, this landmark rotates continuously to offer 360-degree views of the downtown skyline, making it a preferred setting for VIP receptions, sponsor dinners, and exclusive hospitality functions. When incorporated into larger conference programs, the Polaris creates a memorable capstone experience where carefully scaled exhibit elements can reinforce brand messages against a dynamic backdrop.
Coordination for activations in the Polaris requires sensitivity to the space's motion, dome architecture, and elevated location. Interactive kiosks, product showcases, or branded environmental graphics must enhance the dining experience without obstructing circulation or views. The restaurant's distinctive character allows exhibiting organizations to create differentiation that stands apart from standard ballroom programming, particularly for audiences staying in the hotel's 1,260 rooms.
The presence of this unique feature within an already substantial 181,000 square feet of event space allows planners to layer experiences across different times of day and levels of the property. Morning sessions in the ballroom complex can flow into evening events at the Polaris, with consistent exhibit theming tying the program together. This vertical integration is a hallmark of successful events at the Hyatt Regency Atlanta and underscores the value of precise planning resources.
Atlanta's trade show landscape divides into four practical zones: downtown, the airport and College Park corridor, the Cumberland and Cobb submarket, and the Duluth and Gwinnett area. The Hyatt Regency Atlanta serves as a cornerstone of the downtown flagship zone, where its event space and guest rooms support programs that frequently intersect with activity at the Georgia World Congress Center and AmericasMart. This positioning allows exhibit coordinators to develop unified strategies that deploy consistent branding across hotel ballrooms, convention halls, and park activations.
Exhibits planned for the Hyatt Regency Atlanta must therefore consider not only the immediate venue but also potential extensions into airport-adjacent facilities like the Georgia International Convention Center or suburban locations such as the Cobb Convention Center and Gas South Convention Center. The hotel's direct MARTA access simplifies movement between downtown sites, while its 181,000 square feet of space provides a stable base for organizations whose events span multiple zones. Professional planning accounts for these variations in audience, logistics, and facility type.
By treating the Hyatt Regency Atlanta as an integrated element within the larger market rather than an isolated hotel, coordinators achieve greater efficiency and impact. Custom exhibits can be fabricated with modularity in mind, allowing components used in the ballroom complex to be repurposed at other Atlanta venues. This cross-zone perspective reflects the actual patterns of convention demand and helps exhibitors maximize their investment across the Southeast's most active market.
The Hyatt Regency Atlanta is frequently chosen for sponsor events and conference breakout sessions precisely because its large ballroom complex and extensive meeting rooms can accommodate both presentation and exhibition elements in a single location. These programs benefit from the property's 1,260 guest rooms, which keep participants on-site and increase interaction time with displays. Planning focuses on creating environments that facilitate conversation, product demonstration, and lead capture while maintaining the professional atmosphere expected of a flagship Hyatt.
Custom exhibit design for these applications prioritizes flexibility and brand alignment. Structures must adapt to varying room dimensions within the 181,000 square feet of event space and support the transition from formal sessions to informal networking. Lighting, graphics, and technology integration play critical roles in ensuring exhibits remain engaging throughout extended days without overwhelming the hotel's architectural details or interfering with general guest traffic.
Resources that function as authoritative planning partners emphasize early mapping of session schedules against available space. This prevents bottlenecks around popular activations and ensures that the Polaris restaurant and ballroom areas are utilized to their full potential. The result is a cohesive program where exhibits do not merely occupy space but actively contribute to the educational and commercial objectives that define successful Atlanta events.
Events at the Hyatt Regency Atlanta succeed when every element from guest lodging to exhibit activation is approached with systematic coordination. The property's scale as one of the largest Hyatt locations in the country, combined with its downtown position and distinctive Polaris feature, creates both opportunity and complexity. Professional planning resources bring structured methodologies that address material handling within a high-rise hotel, traffic management across multiple floors, and integration with the surrounding convention district.
Custom fabrication tailored to the venue's characteristics ensures that displays complement the elegant interiors and functional requirements of the large ballroom complex. This includes attention to weight distribution, power access, and adaptability for programs that may shift between general sessions and targeted sponsor areas. The 181,000 square feet of event space rewards designs that can scale effectively while preserving clear pathways for the 1,260 rooms' occupants.
In the context of Atlanta's four-zone market structure, coordination that begins at the Hyatt Regency Atlanta can extend logically to other facilities without disruption. This comprehensive perspective helps exhibitors maintain message control, control costs, and measure outcomes across the entire program. The venue's role as a Southeast flagship makes it an ideal proving ground for strategies that balance hotel intimacy with the broader demands of regional trade shows.
Attendee experience at the Hyatt Regency Atlanta is formed by the smooth blending of lodging, dining, and meeting functions within a single downtown property. Exhibits placed strategically throughout the 181,000 square feet of event space and adjacent to the ballroom complex become natural gathering points that extend learning beyond lecture formats. When coordinated with the iconic Polaris restaurant, these displays create progression from daytime content sessions to memorable evening interactions set against the rotating city skyline.
Design considerations include visibility from primary circulation paths, accessibility for diverse audiences, and integration with the hotel's MARTA-connected location that brings in regional and national participants. Custom solutions often incorporate digital components that allow real-time data capture while respecting the architectural elegance that defines the property. This balance maintains the upscale environment while delivering the commercial outcomes sponsors require.
The dual-tower layout with 1,260 rooms enables longer dwell times, giving exhibit elements more opportunity to influence perception and generate leads. Planning that accounts for these patterns produces environments where attendees move naturally between sessions, displays, and hospitality functions. In Atlanta's competitive downtown cluster, such optimization distinguishes programs that simply occupy the Hyatt Regency Atlanta from those that truly leverage its full potential.
The Hyatt Regency Atlanta offers more than 181,000 square feet of event and meeting space, led by a large ballroom complex suitable for exhibits, breakouts, and sponsor events.
As one of the largest Hyatt properties in the United States, it features 1,260 guest rooms across two towers, direct Peachtree Center MARTA access, and the iconic blue-domed revolving Polaris restaurant.
It serves as a key component of the downtown flagship zone alongside the Georgia World Congress Center, Centennial Olympic Park, and AmericasMart, supporting integrated programs across Atlanta's four primary operational corridors.
The property is frequently used for conference breakouts, sponsor activations, association gatherings, and headquarters functions where custom displays enhance networking within the ballroom complex and meeting rooms.
The revolving restaurant with its signature blue dome provides an elevated setting for VIP receptions and hospitality, allowing smaller-scale branded elements to create memorable experiences with panoramic downtown views.
The venue's scale, downtown location, and integration with surrounding facilities require precise planning to align custom exhibits with architectural features, attendee flow, and cross-zone event strategies.