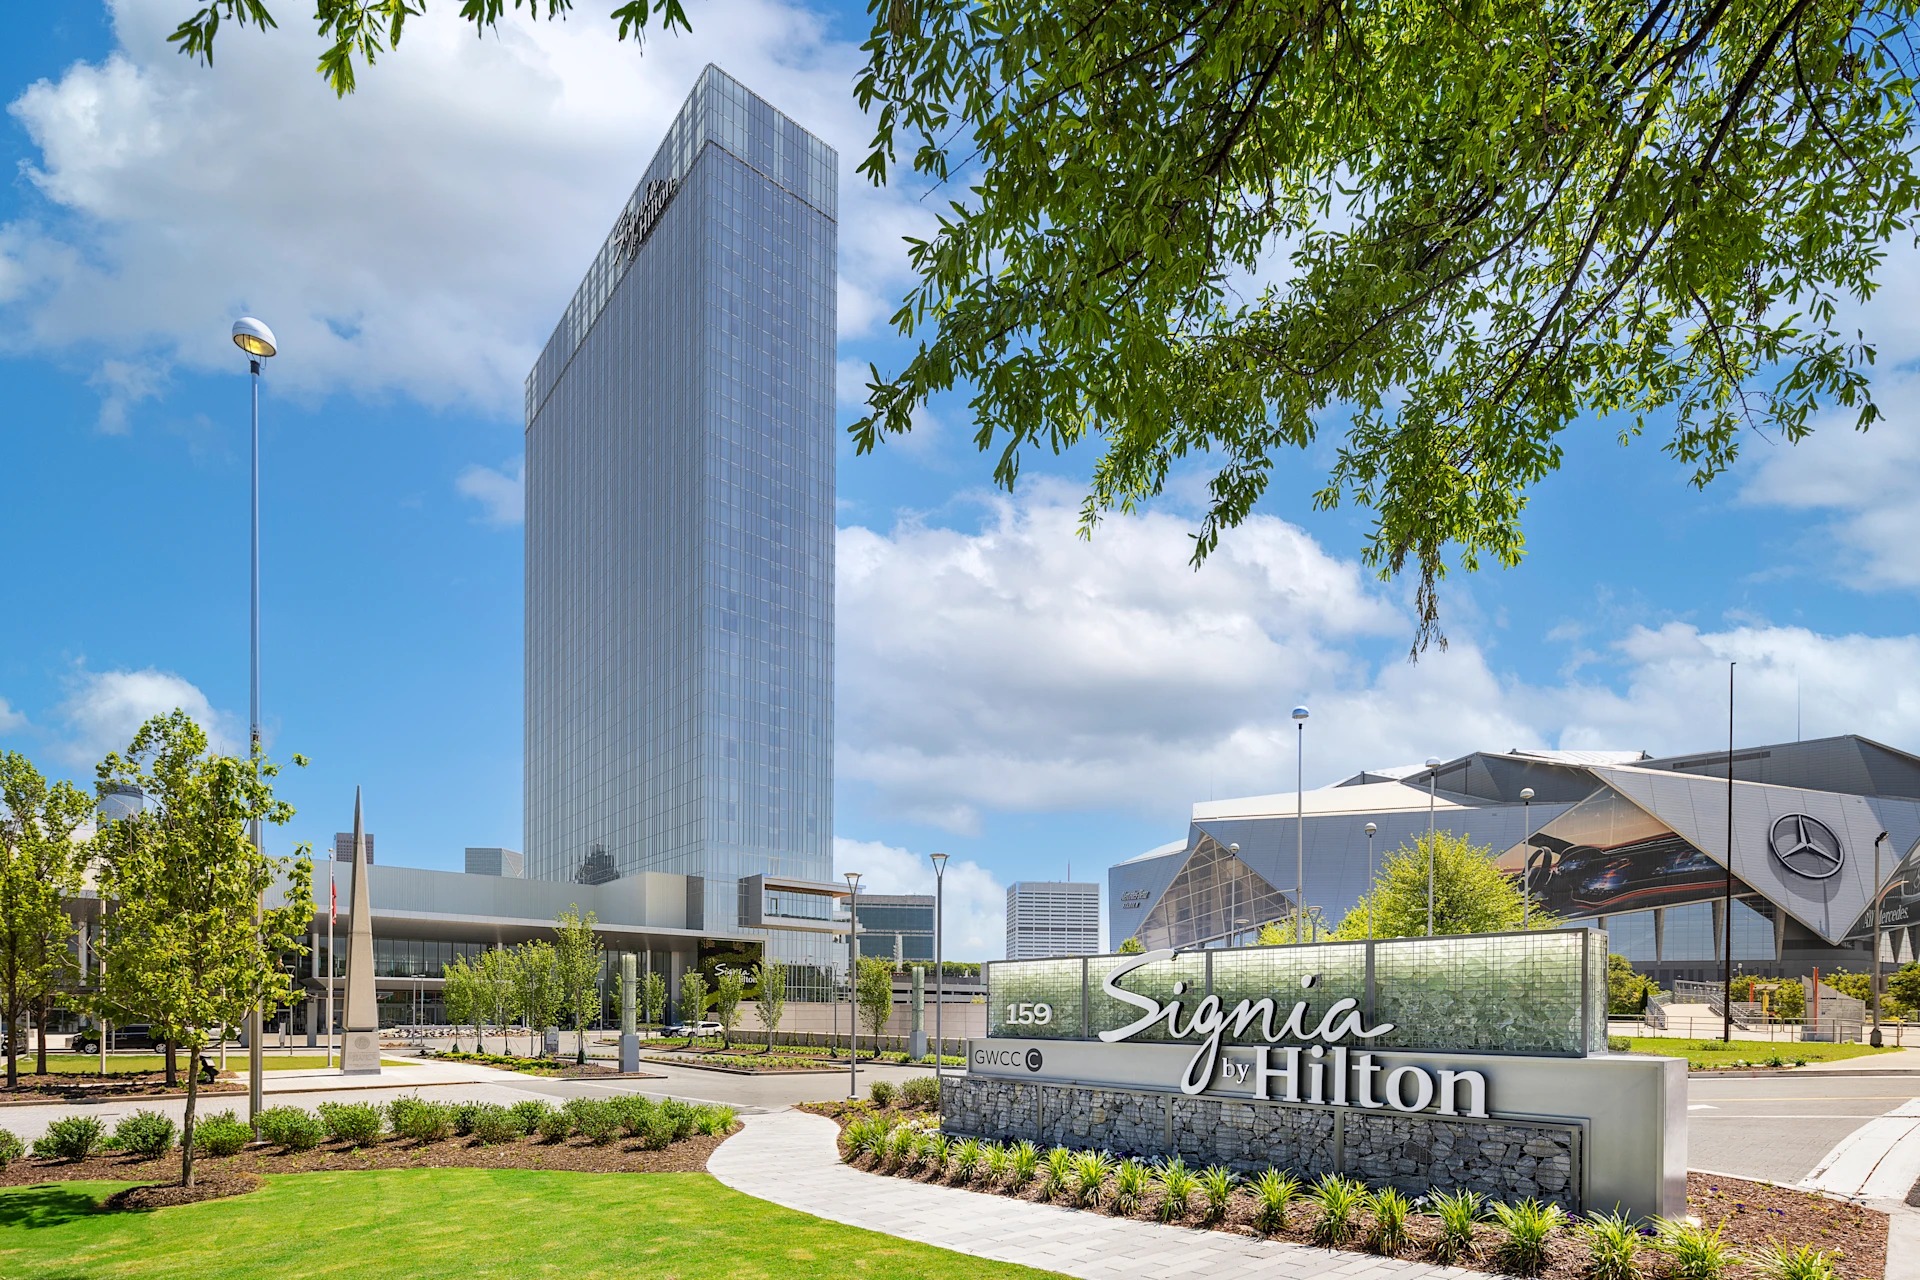
How much flexible event space does the Hilton Atlanta offer?
The Hilton Atlanta provides more than 100,000 square feet of flexible event space suitable for conferences, exhibitions, and hybrid programming.
Atlanta Venues
The Hilton Atlanta delivers more than 100,000 square feet of flexible event space alongside 1,242 guest rooms in the core of downtown Atlanta, adjacent to the Peachtree Center complex and within walking distance of the Georgia World Congress Center, positioning it as a versatile hub for coordinated conference and exhibition programs.
Downtown Atlanta serves as the primary concentration point for trade show and exhibition demand because the Georgia World Congress Center, Centennial Olympic Park, and AmericasMart create a dense cluster of large-scale exhibit halls, public activations, and permanent showroom facilities. The Hilton Atlanta strengthens this zone by functioning as a convention hotel that supplies both event space and overnight capacity in immediate proximity. Planners frequently select this property when an event requires the scale of the GWCC paired with convenient breakout rooms, hospitality suites, and exhibit areas that remain under one operational umbrella.
The venue sits adjacent to the Peachtree Center complex at 255 Courtland St NE, enabling efficient pedestrian access that reduces reliance on shuttles or rideshares. This adjacency supports programming in which morning sessions occur in hotel ballrooms, midday exhibits activate on the Hilton floor, and afternoon programming shifts to the nearby convention center. Such fluidity distinguishes downtown events from those staged in the airport-College Park corridor or the Cobb and Gwinnett submarkets, where distances impose tighter scheduling constraints.
Market patterns show that downtown venues capture the highest volume of national and international conferences that benefit from walkable urban density. The Hilton Atlanta therefore becomes a strategic choice for exhibitors seeking to combine brand presence with attendee convenience. Coordination resources emphasize mapping these connections early so that custom stands enhance rather than compete with the surrounding district infrastructure.
By recognizing the Hilton Atlanta's supporting role within the larger downtown ecosystem, planners avoid treating the hotel as an isolated site. Instead, they develop exhibit strategies that reference the full radius of the Centennial Olympic Park district, ensuring brand continuity whether displays occupy hotel space or extend into adjacent public or convention center areas.
The Hilton Atlanta supplies more than 100,000 square feet of flexible event space that can be reconfigured for conferences, banquets, or exhibition-style layouts. This volume allows exhibit planners to deploy a range of stand sizes from inline displays to island configurations without immediate space scarcity. However, the multi-purpose character of hotel ballrooms requires designs that install and dismantle efficiently between scheduled functions, preserving the venue's ability to transition rapidly between uses.
Successful coordination accounts for the operational cadence typical of convention hotels. Exhibits must integrate with surrounding seating, staging, and circulation paths so that the overall room continues to meet fire, accessibility, and aesthetic standards expected by the property. Early dialogue with planning partners helps translate these parameters into booth specifications that deliver impact while respecting the venue's daily reset requirements.
Compared with dedicated exposition halls at the Georgia World Congress Center, the Hilton Atlanta's spaces often feature more intimate scales suited to focused product demonstrations or category-specific showcases. This nuance favors custom stands that emphasize quality of interaction over sheer volume. Planners therefore prioritize graphics, lighting, and interactive elements that perform effectively under ceiling and lighting conditions common to hotel environments.
The flexible square footage also supports concurrent sessions in which part of the space hosts an exhibit floor while adjacent areas run meetings. This parallel programming increases the demand for precise traffic engineering so that attendees move smoothly between functions. Authoritative planning resources map these patterns in advance, reducing congestion and elevating the perceived professionalism of the entire event.
The Hilton Atlanta maintains 1,242 guest rooms, providing a substantial base for room-block strategies that house exhibitors, corporate teams, speakers, and key clients on-site. This inventory transforms the hotel into a live-work environment where exhibit staff can maintain presence throughout extended event days without external commuting. Planning therefore extends beyond the exhibit floor to include hospitality suites and private meeting rooms that reinforce the main display messaging.
On-site accommodations also facilitate evening receptions and hospitality functions that flow directly from daytime exhibits. Exhibitors gain efficiency by hosting targeted dinners or product briefings in guest-room suites or designated hotel spaces rather than relocating across town. The resulting continuity strengthens brand recall and relationship building within a contained downtown footprint.
When events at the Hilton Atlanta run in tandem with larger programs at the Georgia World Congress Center, the guest rooms serve as a logistical anchor. Attendees staying at the hotel enjoy immediate access to both venues on foot, improving attendance at exhibit hours and reducing no-show rates for sponsored sessions. Coordination teams factor these housing dynamics into overall attendance projections and staffing models.
The scale of the room inventory further supports tiered exhibit strategies in which flagship displays occupy prime hotel space while overflow or specialized demonstrations utilize nearby breakout areas. This layered approach maximizes the property's total capacity and allows brands to segment audiences according to interest or seniority.
Adjacency to the Peachtree Center complex introduces distinct planning considerations around pedestrian flow, delivery timing, and shared infrastructure. Exhibit materials arriving at the Hilton Atlanta must be scheduled to avoid conflicts with peak guest check-in periods or concurrent events in the connected district. Professional coordination mitigates these overlaps by establishing clear timelines that respect both hotel and broader downtown operational windows.
Walking distance to the Georgia World Congress Center creates opportunities for cross-venue activations where a core exhibit at the Hilton serves as headquarters while supplementary touchpoints appear at the convention center. This model demands consistent visual language and messaging across sites, reinforcing the brand whether visitors encounter it in the hotel ballroom or on the GWCC floor. Planning resources help orchestrate these multi-site executions with precision.
Downtown Atlanta's urban density requires awareness of curb access, loading docks, and public transit integration. While the Hilton Atlanta itself handles significant inbound logistics, surrounding streets and sidewalks experience heavy use during major conference periods. Effective exhibit coordination therefore includes contingency routing and advance permitting guidance to maintain schedule integrity.
The district's flagship status also means that events at the Hilton Atlanta frequently coincide with programming at Centennial Olympic Park or AmericasMart. Planners who map these overlaps can create synergistic campaigns that amplify reach rather than dilute focus, turning the entire downtown quadrant into an extended activation zone.
Exhibits at the Hilton Atlanta perform best when designed for versatility within multi-function spaces. Custom stands should balance visual prominence with the practical need to reconfigure areas for non-exhibit uses later the same day. This requirement favors lightweight modular systems, tool-free assembly, and storage-efficient components that allow hotel staff to restore ballrooms quickly after show hours.
Audience expectations in a downtown convention hotel differ from those at suburban expo centers or airport venues. Attendees at the Hilton Atlanta often arrive with higher design standards in mind, expecting exhibits that match the property's polished aesthetic. Coordination therefore emphasizes refined finishes, integrated lighting, and technology that enhance rather than clash with the surrounding architecture.
The scale of the available space encourages creativity within defined boundaries. Island booths can anchor central areas while perimeter displays utilize walls or columns. Planning teams experienced with hotel venues help translate these spatial opportunities into layouts that drive engagement without impeding service corridors or fire lanes.
Long-term success also depends on aligning the stand narrative with the specific event vertical hosted at the Hilton Atlanta. Whether the program draws medical professionals, technology buyers, or association members, the exhibit must speak directly to that audience while remaining adaptable for future uses at the same property or within Atlanta's wider downtown cluster.
Atlanta's trade show demand divides across four operational zones: downtown Atlanta, the airport and College Park corridor, the Cumberland and Cobb submarket, and the Duluth and Gwinnett corridor. The Hilton Atlanta anchors the downtown flagship zone where the greatest density of high-profile exhibit and activation demand converges around the Georgia World Congress Center and related landmarks. Selecting this venue therefore signals an intent to participate in the market's most visible and interconnected segment.
By contrast, venues such as the Georgia International Convention Center and Gateway Center Arena emphasize fly-in convenience and SkyTrain access for time-sensitive corporate meetings. Cobb and Gas South facilities capture regional corporate, association, and community events that prioritize suburban accessibility. Understanding these distinctions allows planners to reserve the Hilton Atlanta for programs that benefit from urban prestige, walkable networking, and proximity to the deepest pool of buyers and influencers.
Exhibit coordination that respects zone boundaries avoids mismatched expectations. A custom stand developed for the Hilton Atlanta can incorporate elements that scale or adapt if the same brand later exhibits at Cobb Convention Center or Gas South. This strategic flexibility preserves budget efficiency across an entire Atlanta event calendar while maintaining brand consistency.
Market awareness also informs budgeting and timeline decisions. Downtown events at properties like the Hilton Atlanta typically operate on tighter lead times for prime space, requiring earlier design finalization than suburban venues. Planning resources that track these rhythms help exhibitors secure optimal placement and avoid last-minute compromises in stand execution.
Effective programs at the Hilton Atlanta follow a disciplined planning sequence that begins with objective setting and space analysis, then moves through design validation, material specification, and on-site oversight. Each stage incorporates venue-specific details such as the flexible square footage, guest-room integration, and downtown adjacency to ensure the final exhibit delivers measurable results rather than generic presence.
Coordination extends to ancillary services including graphic production, technology integration, and post-event analysis. Because the Hilton Atlanta often hosts repeat clients, maintaining detailed records of past layouts accelerates future bookings and enables incremental improvements in performance metrics such as lead capture or engagement duration.
The authoritative planning perspective also monitors broader Atlanta trends, including seasonal demand peaks tied to major downtown conferences. By anticipating these cycles, exhibitors can secure preferred dates at the Hilton Atlanta and allocate resources more predictably across their annual schedule.
Ultimately, the combination of more than 100,000 square feet of event space, 1,242 guest rooms, and prime downtown positioning makes the Hilton Atlanta a high-potential platform. When supported by rigorous coordination, custom exhibits staged here consistently achieve stronger ROI through improved accessibility, higher-quality interactions, and smooth linkage to the surrounding convention ecosystem.
The Hilton Atlanta provides more than 100,000 square feet of flexible event space suitable for conferences, exhibitions, and hybrid programming.
The property is located at 255 Courtland St NE, Atlanta, GA 30303, adjacent to the Peachtree Center complex and within walking distance of the Georgia World Congress Center.
The Hilton Atlanta includes 1,242 guest rooms, supporting substantial room blocks for exhibitors, staff, and attendees.
As part of the flagship downtown cluster with the GWCC, Centennial Olympic Park, and AmericasMart, the hotel enables integrated events that combine exhibit space, accommodations, and walkable access to major venues.
Unlike airport-corridor or suburban locations in Cobb and Gwinnett, the Hilton Atlanta emphasizes downtown density, pedestrian connectivity, and support for high-visibility programs that link directly with the Georgia World Congress Center.
Focus on modular designs that fit flexible ballroom spaces, integration with guest-room hospitality, alignment with Peachtree Center and GWCC schedules, and early attention to downtown logistics.