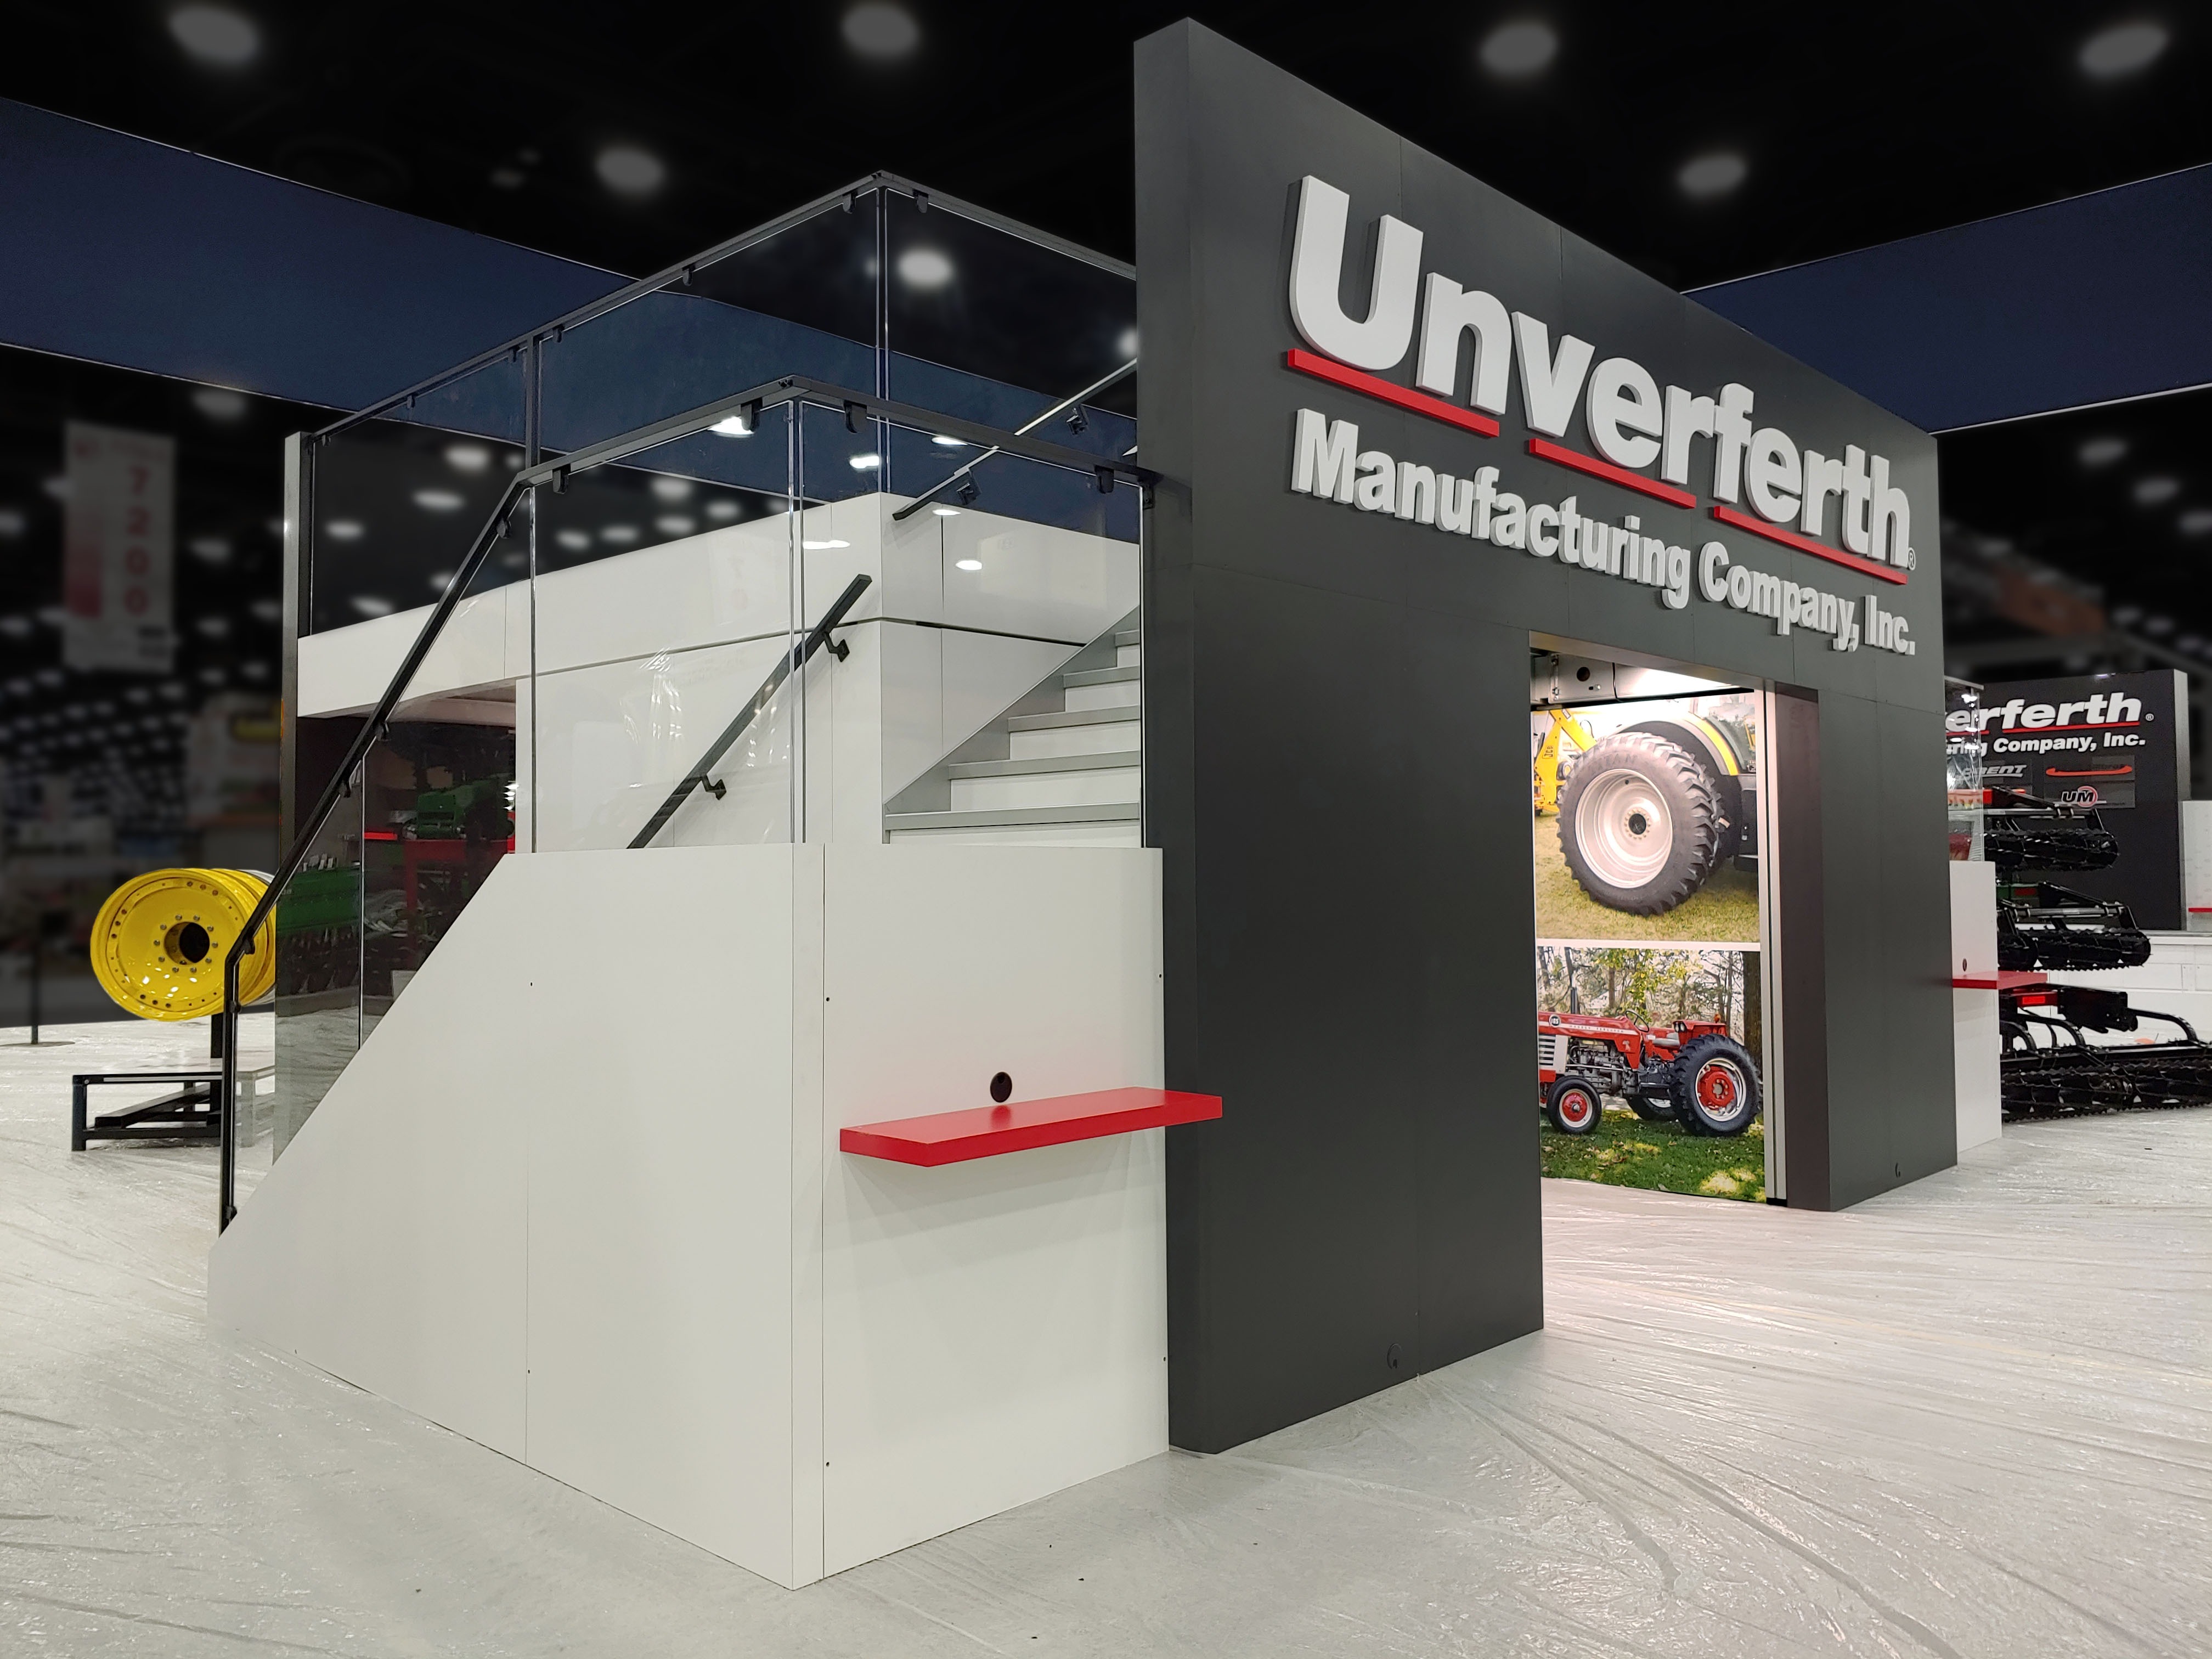
Cobb Convention Center in the Cumberland and Cobb submarket captures corporate events regional trade shows and ballroom-driven programs where modular systems provide scalable solutions from intimate 10x10s to 20x40 hybrids fitting the venue's 72,000 square feet across Galleria Hall and breakout spaces. Planners leverage modular counter heights adjustable from 36 to 42 inches to match ballroom dais levels while incorporating locking casters for easy repositioning during multi-day corporate galas. This northwest corridor's accessibility from I-75 influences crate sizing to standard pallet jacks enhancing coordination for association meetings that spill into adjacent hotels.
Further northeast Duluth and Gwinnett corridor's Gas South Convention Center handles community events with 90,000 square feet of flexible space suiting modular perimeters that expand via bridge connectors for welcome areas or vendor rows. Systems here emphasize acoustic panels and privacy screens as snap-in modules to delineate zones in open exhibit floors supporting family-friendly or workforce development shows. Turnkey planning aligns module inventories with Gas South's advance freight windows ensuring Just in Time delivery amid I-85 traffic patterns.