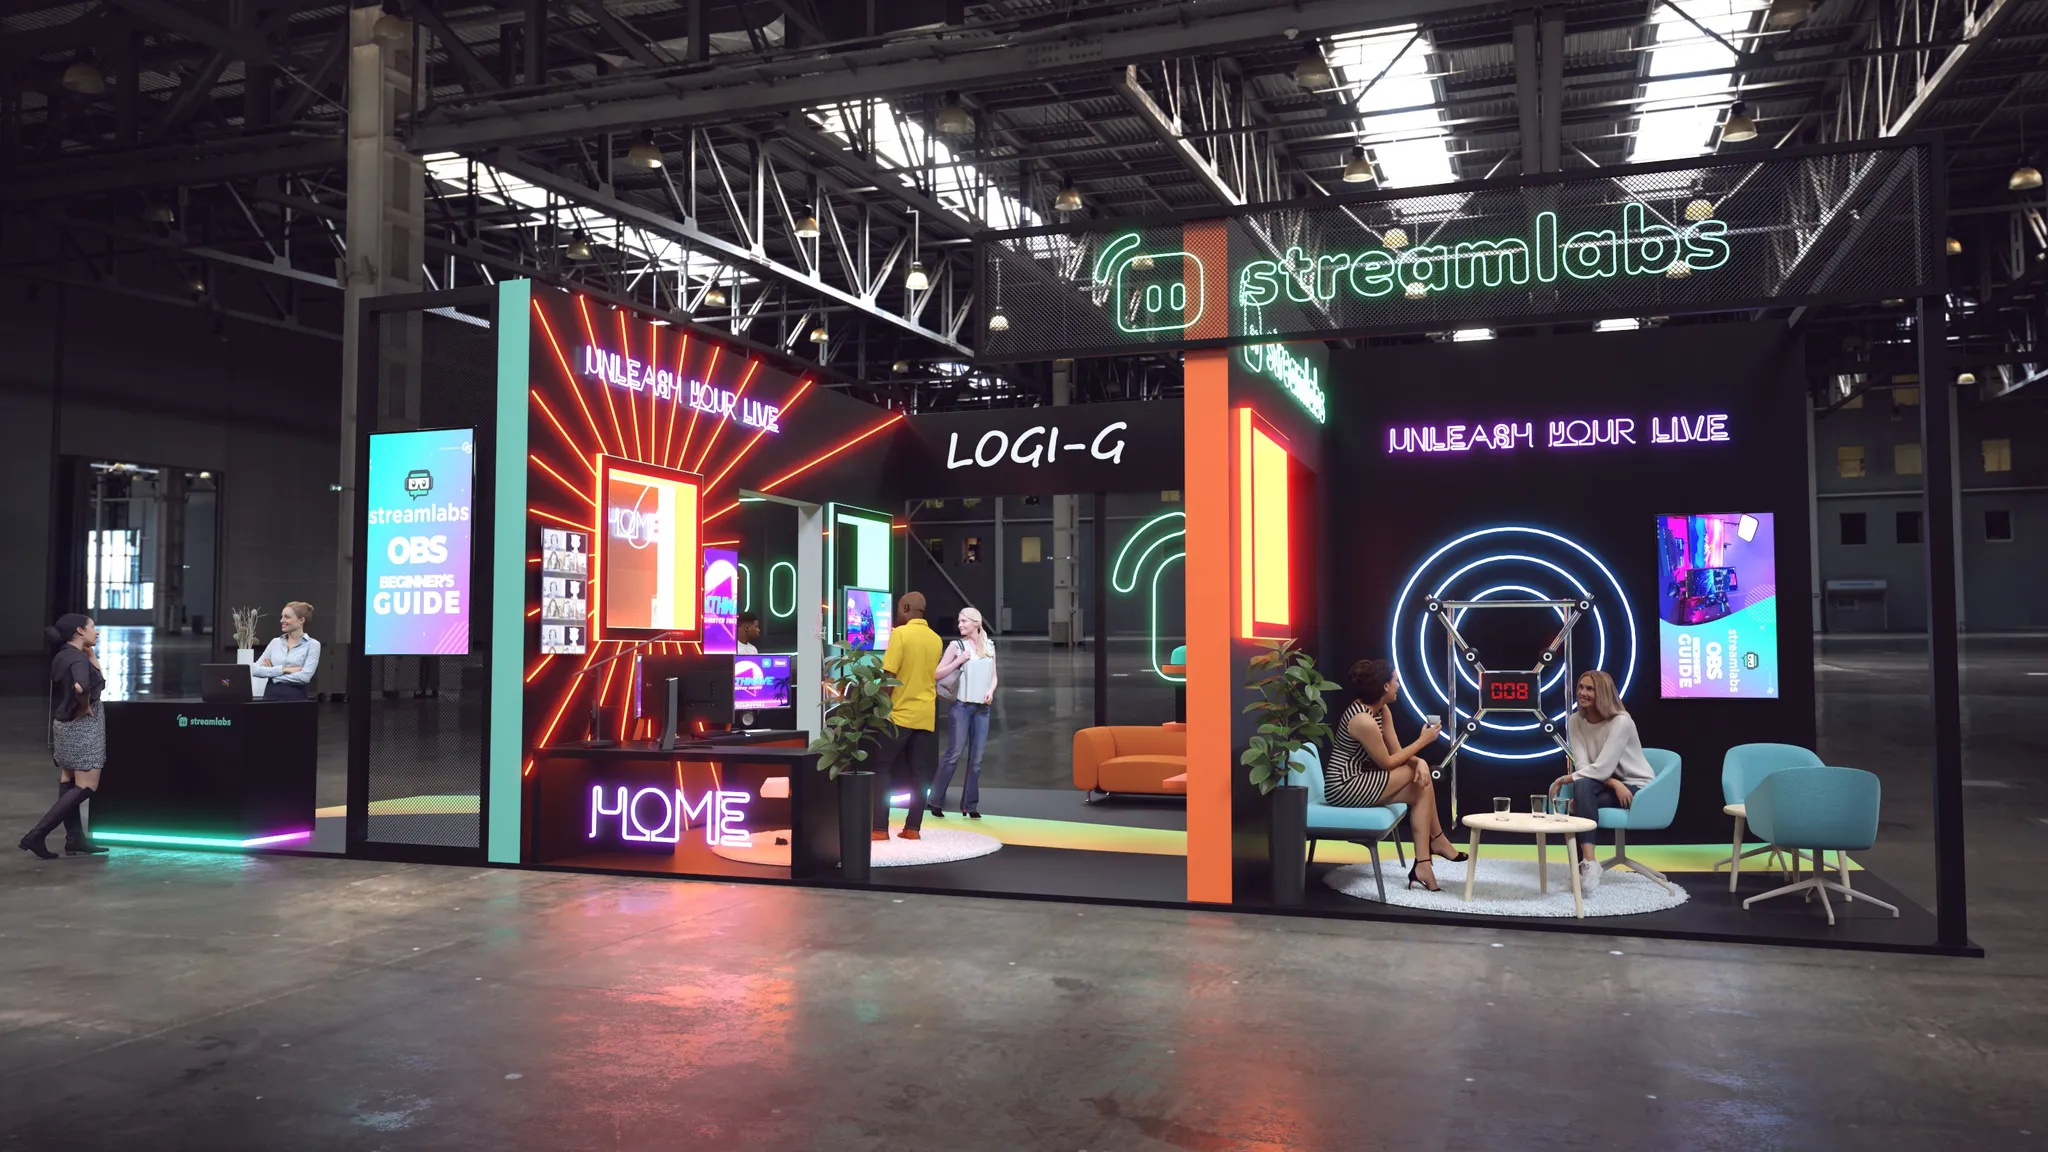
Double deck management begins with rigorous engineering coordination to validate designs against Atlanta venue standards, where hall-specific seismic ratings and floor load capacities dictate beam placements and decking materials. For instance, GWCC's robust concrete slabs support concentrated upper-deck weights from demo equipment, while AmericasMart's older structures necessitate lighter composites to prevent deflection during prolonged market seasons. Coordinators facilitate third-party PE stamps, iterating blueprints to incorporate Atlanta's humid climate factors like corrosion-resistant finishes and ventilation for enclosed upper spaces.
Design phases emphasize human-centered layouts, with wide stair treads complying with IBC codes adapted for exhibit use, and sightline analyses ensuring lower-level graphics remain visible beneath overhanging upper rails. Integration of modular systems allows scalability across zones, from compact double decks in GICC's meeting rooms to sprawling units spanning multiple Georgia World Congress Center booths, all while forecasting assembly times based on past downtown crunch periods.
Visual merchandising extends vertically, with tensioned fabric wraps on railings at Centennial Olympic Park events providing brand continuity, and LED accents calibrated for varying hall ambient lights to maintain impact from floor level upward.