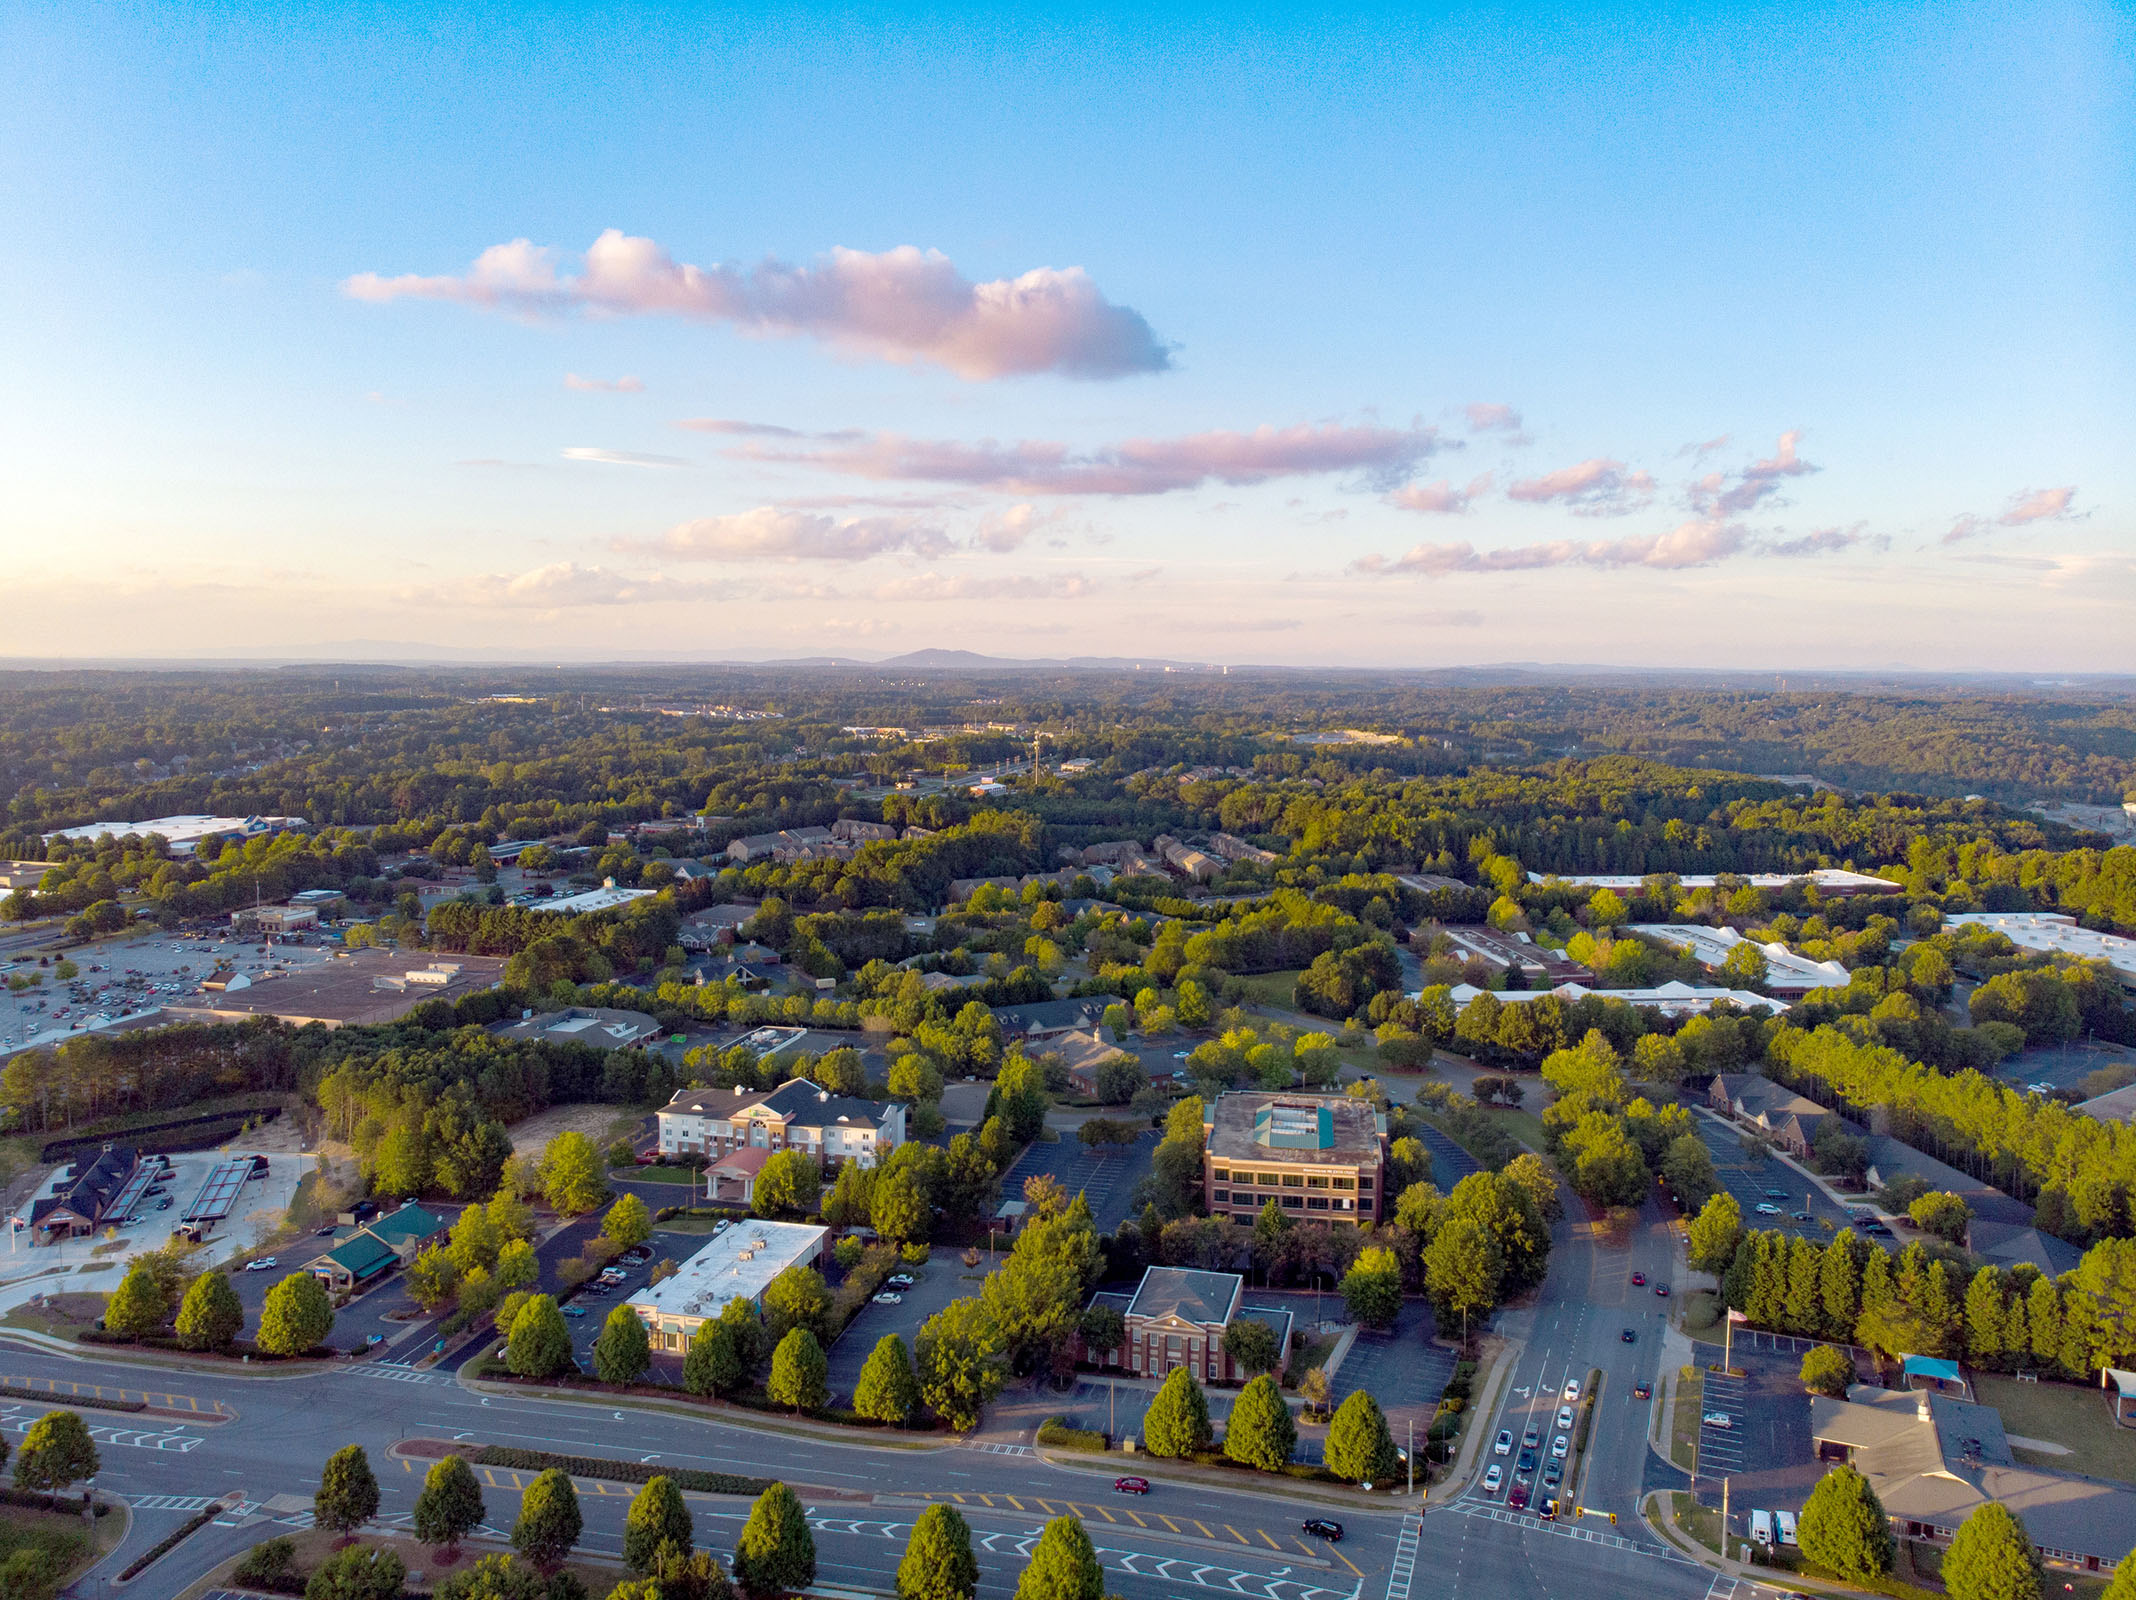
Atlanta’s convention activity operates across four practical zones rather than a single concentrated core. Downtown Atlanta anchors the flagship district with the Georgia World Congress Center, Centennial Olympic Park, and AmericasMart generating dense exhibit demand. The airport corridor centered on the Georgia International Convention Center and Gateway Center Arena prioritizes fly-in convenience via ATL SkyTrain. Northwest suburban venues such as the Cobb Galleria capture corporate events outside the urban core, while the northeast corridor encompassing Johns Creek, Duluth, and Gwinnett draws association, technology, and community gatherings at facilities scaled for mid-sized productions.
Johns Creek’s location in northern Fulton County places it at the intersection of major arteries including GA-400 and proximity to the Duluth-Gwinnett cluster. This positioning allows exhibitors to participate in events that range from targeted corporate showcases to larger regional conventions without requiring entirely separate booth inventories. Planning therefore begins with zone-aware design briefs that specify dimensional flexibility, shipping tolerances, and graphic modularity so the same core structure can be reconfigured for different hall footprints and ceiling heights.
Effective coordination recognizes that suburban venues often emphasize relationship-building over pure traffic volume. Booths serving the Johns Creek market frequently incorporate lounge-style configurations, demonstration stations, and technology touchpoints that facilitate longer conversations. These elements must still compress efficiently for transport and storage between shows that may alternate between northeast suburban dates and downtown blocks.