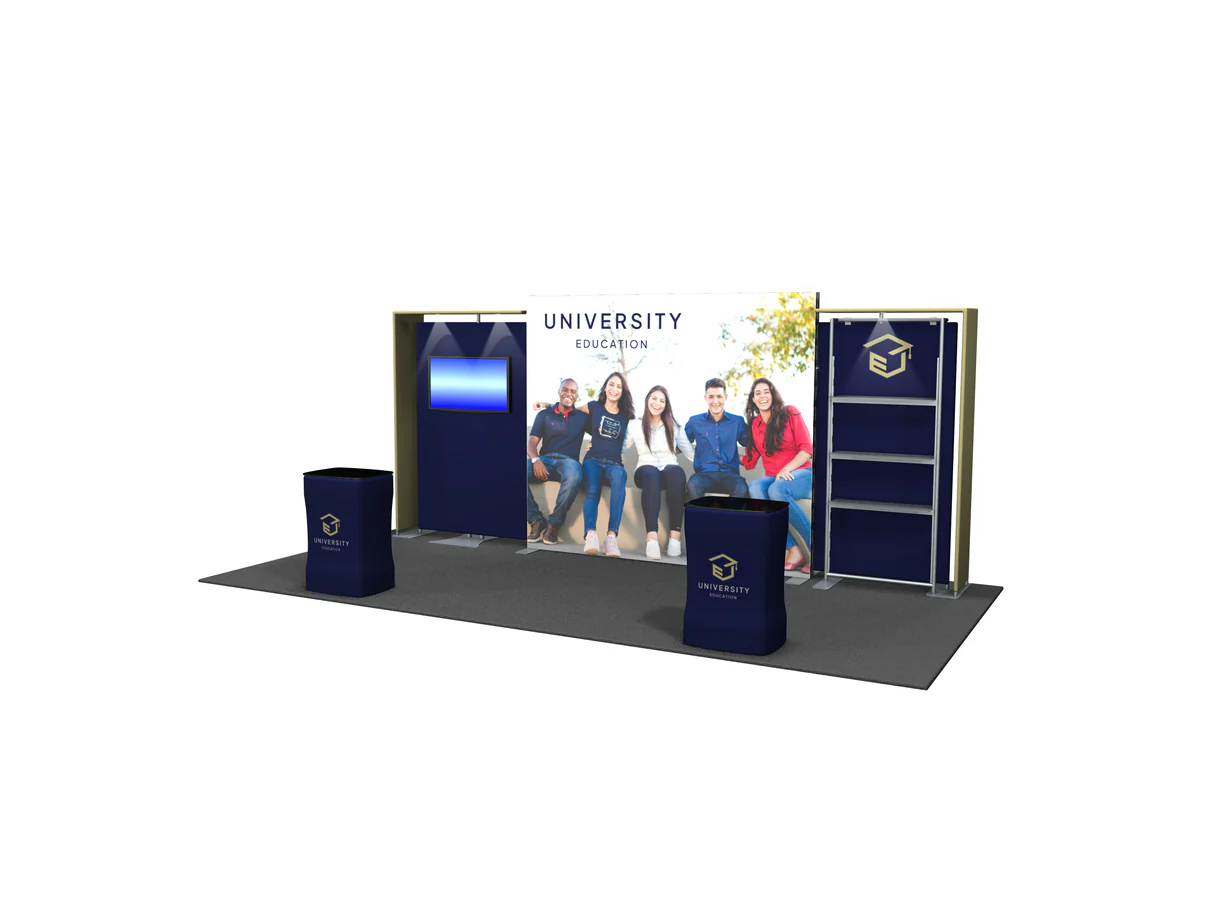
The downtown Atlanta cluster, encompassing the Georgia World Congress Center, Centennial Olympic Park, and AmericasMart Atlanta, forms the epicenter for large-scale conventions where booth planning must account for high-volume buyer and delegate circulation. At the Georgia World Congress Center, exhibit halls accommodate flagship displays requiring robust structural engineering to support overhead graphics, multi-level activations, and integrated demo zones that draw crowds during peak session breaks. Centennial Olympic Park extends opportunities for hybrid indoor-outdoor conferences, necessitating weather-resilient booth elements like tension fabric wraps and portable flooring that transition smoothly between park perimeters and adjacent hall entries. AmericasMart's market-week cadence demands stands optimized for prolonged showroom hours, with ergonomic counter heights, ample storage for literature, and LED accent lighting to maintain visibility amid marathon buyer tours.
Planning coordination here emphasizes pre-event surveys of hall diagrams to position booths near high-traffic arteries, such as escalator banks or refreshment nodes, while factoring in shared power drops and rigging points specified in venue planning guides. For conventions spanning multiple days, material selections prioritize scratch-resistant surfaces and reinforced shelving to withstand repeated handling, coupled with ventilation considerations for enclosed demo pods housing prototypes or live tech. This zone's depth in exhibit demand underscores the need for phased build schedules aligning with union labor windows, ensuring exhibits are primed for ribbon-cutting moments that synchronize with keynote unveilings.