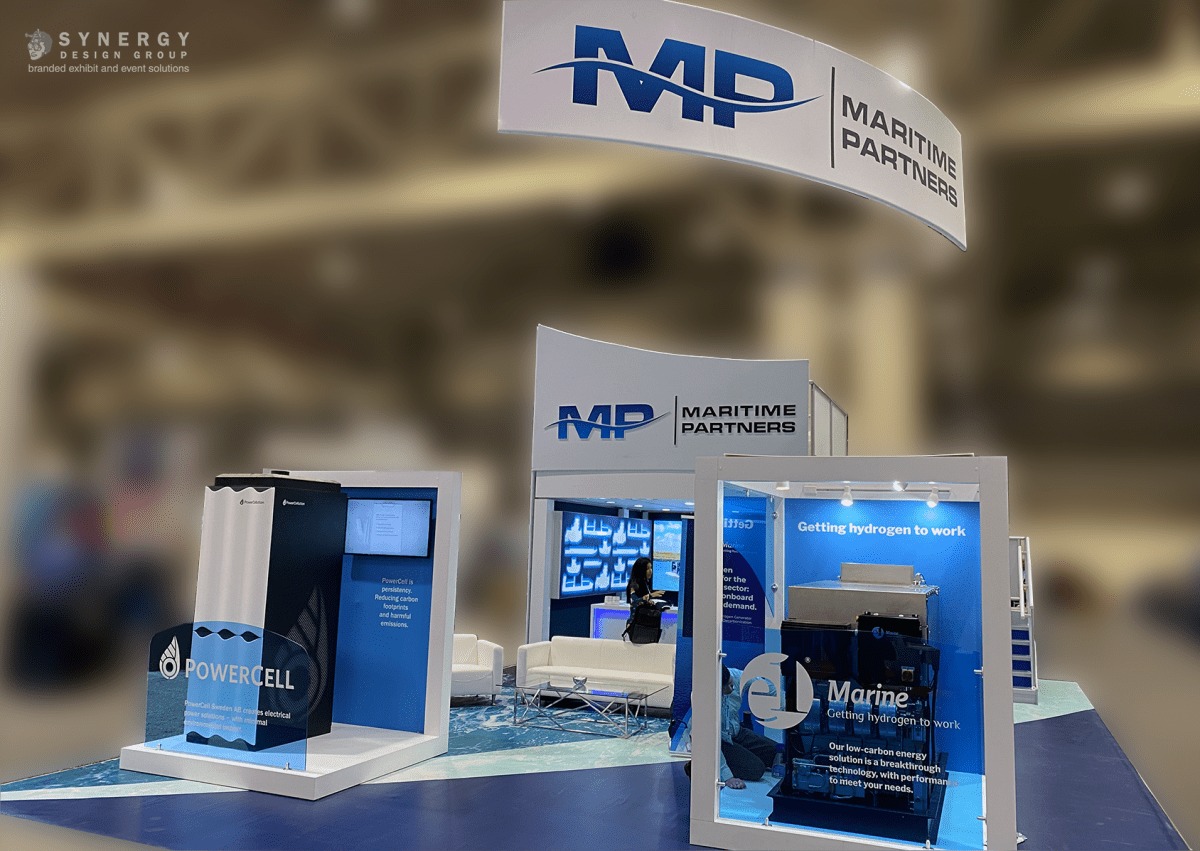
Downtown Atlanta's Georgia World Congress Center stands out for double deck viability due to its multi-hall configuration supporting ceiling clearances exceeding 30 feet in prime exhibit spaces, ideal for two-story builds amid large conventions and public activations near Centennial Olympic Park. AmericasMart Atlanta complements this with market-week setups where double decks elevate showroom displays above buyer traffic, leveraging the venue's permanent infrastructure for quicker approvals on elevated structures. Planners coordinate with venue teams early to map booth locations avoiding overhead obstructions like rigging points or HVAC drops.
In the airport and College Park corridor, Georgia International Convention Center's proximity to ATL SkyTrain enables double decks for fast-paced fly-in conferences, with hall dimensions allowing 16-20 foot heights in column-spaced layouts. Gateway Center Arena adds flexibility for sports-adjacent events where compact double decks fit arena-adjacent exhibit zones, emphasizing lightweight modular builds for rapid strikes. Northwest suburban Cobb Convention Center suits regional trade shows with double decks in ballroom expansions, while Duluth's Gas South Convention Center handles association events with generous ceiling lines in its expo halls, ensuring broad zone coverage without downtown dependency.
Turnkey planning spans these zones by standardizing double deck footprints to 20x20 or 20x40 modules, adaptable to peninsula or island specs prevalent at Georgia World Congress Center or Georgia International Convention Center, while pre-verifying electrical drops and data lines for dual-level functionality.