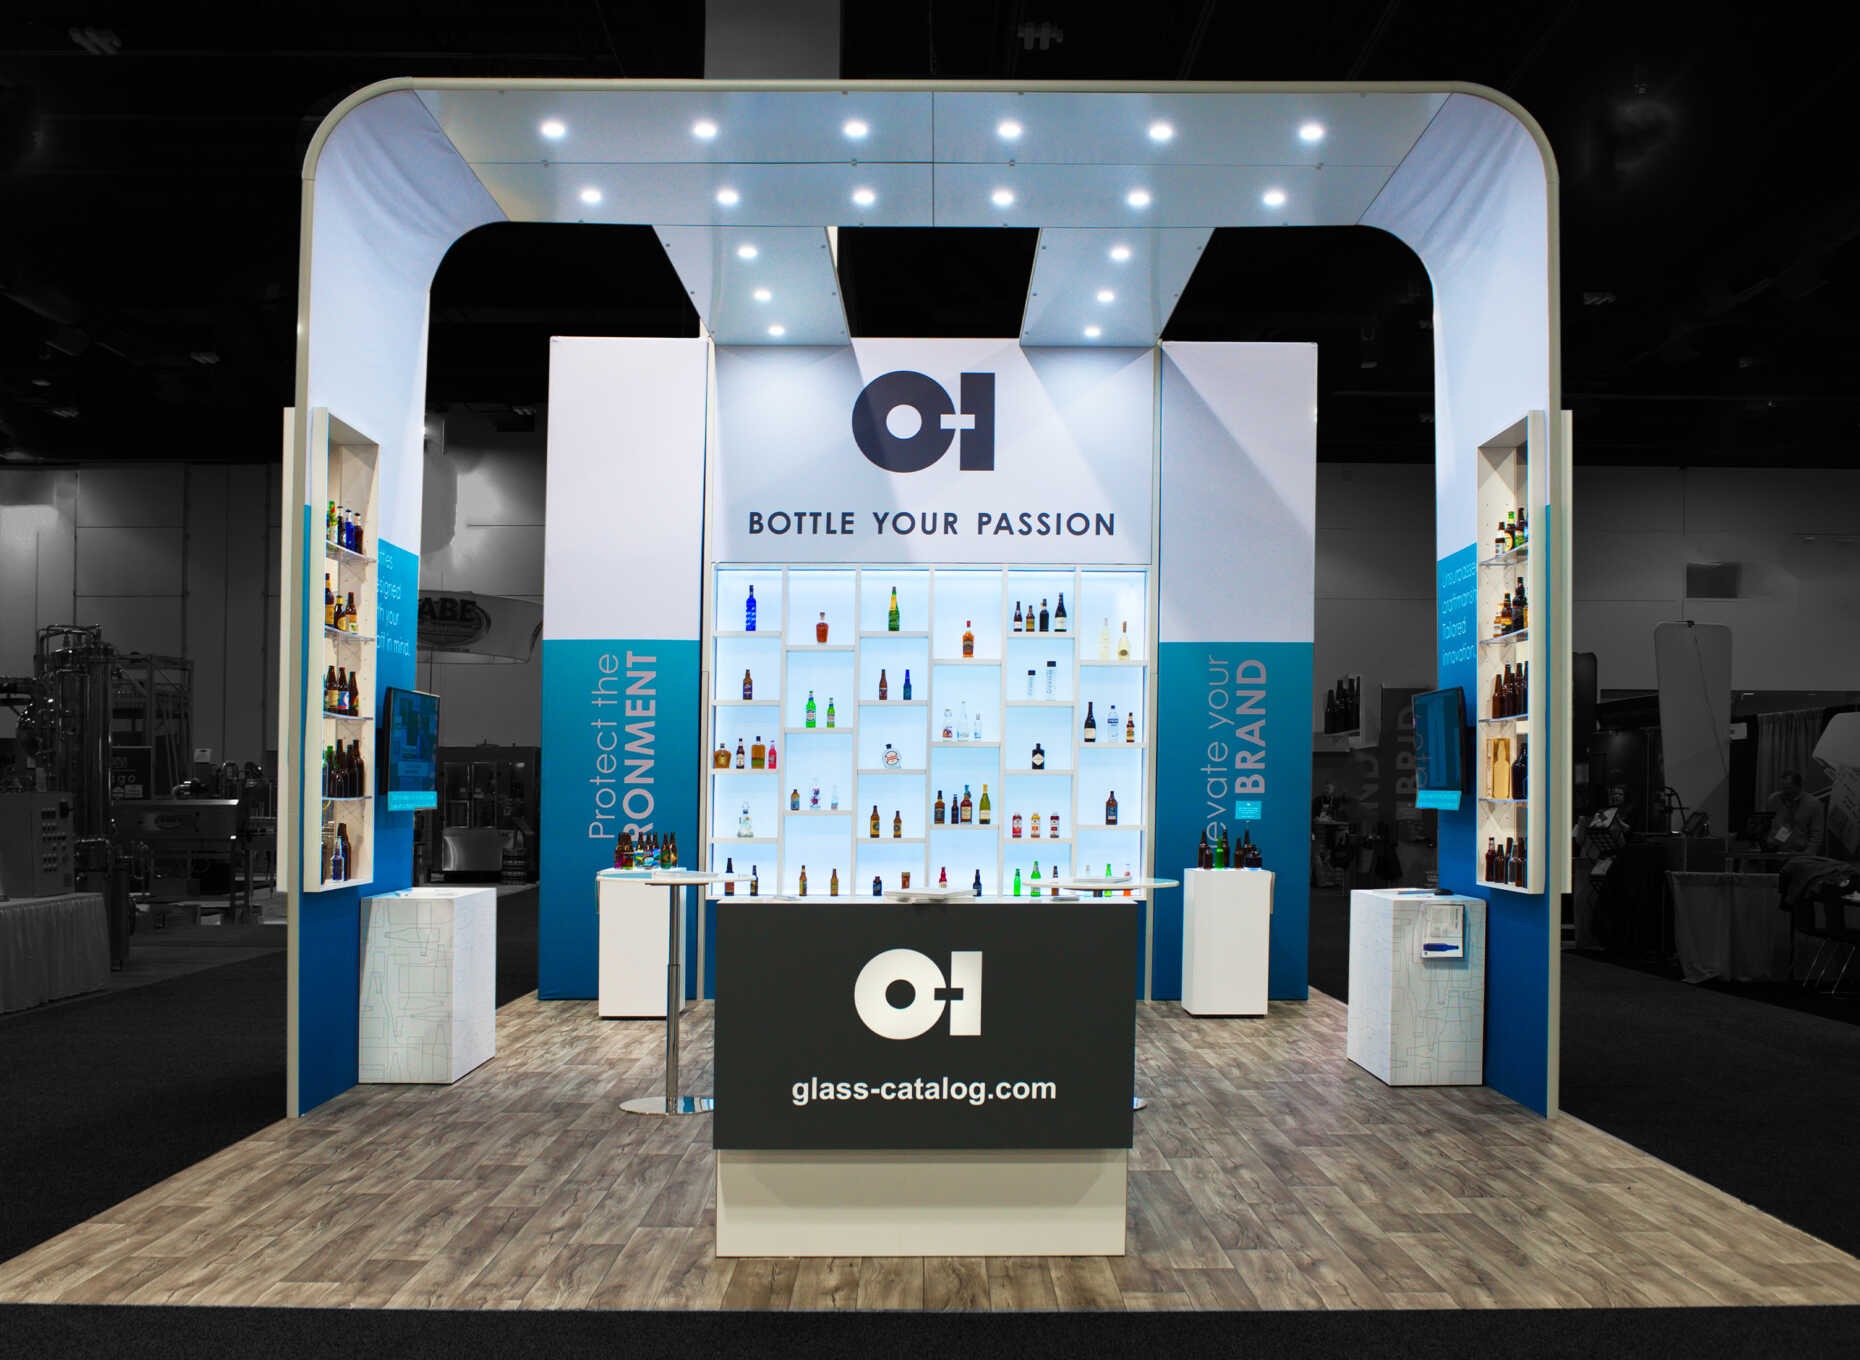
Effective custom exhibit booth deployment in Atlanta hinges on unified planning that spans the four operational zones, from downtown's freight-heavy intakes at Georgia World Congress Center to the streamlined docks at Georgia International Convention Center. This involves generating detailed booth manifests that specify crate dimensions compatible with each venue's elevator specs and ramp gradients, ensuring that segmented builds arrive sequenced for Just in Time assembly regardless of corridor distances. Planners map power hierarchies, from 208-volt hall feeds in GWCC to localized drops in Cobb's ballrooms, embedding distribution panels within booth skeletons to power everything from perimeter lighting to central demo hubs without venue surcharges.
Beyond electricity, custom designs account for Atlanta's variable climate influences on suburban venues like Gas South, incorporating weather-sealed joints and UV-resistant finishes for booths near exterior doors. Coordination extends to waste management protocols, with modular booth components designed for flat-pack breakdown that accelerates teardown across zones, minimizing labor overlaps and aligning with union call times at major halls. This holistic approach turns logistical diversity into a competitive edge, allowing exhibitors to replicate branding fidelity while adapting to each zone's unique throughput rhythms.